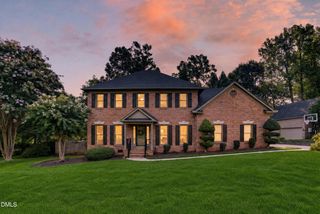
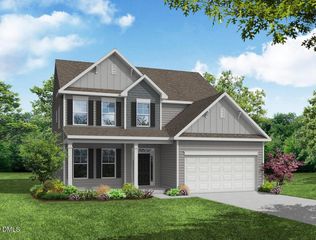
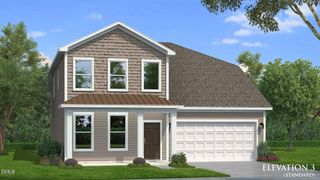
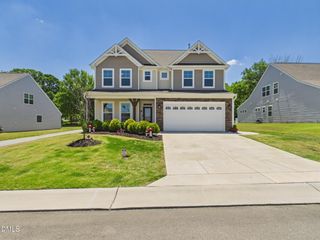
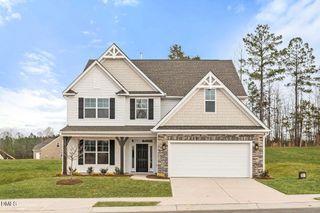
3451 Castlerock Drive, Burlington, NC 27215
- 5 beds |
- 4 baths |
- 2,918 sqft
 Single-Family Home
  Built in 2023
  0.25acre lot
 2 car garage
  $185/sqft
  Listed 28 days ago
Property Description
Welcome to 3451 Castlerock Drive, a quiet street in sought after Mackintosh. This home has thoughtful upgrades of hardwood & ceiling fans throughout, upgraded lighting on dimmers, landscaping and an EV ready garage. The chef's kitchen now has Bosch appliances, task lighting under the cabinets, generous storage, and seamless flow to the main living areas. Window treatments include honeycomb blinds and plantation shutters, adding style and energy efficiency. The rare layout of two primary suites is perfect for multi-generational living, guests, or a work from home retreat. Outdoor living shines with a screened porch and a patio enhanced by lights and timers--perfect for relaxing or entertaining. Move in ready, this home blends comfort, function, and modern upgrades--minutes from shopping, tennis, pool, trails and commuter routes. Don't miss this exceptional Mackintosh opportunity.
- Listing Status:
- Active
- Data Last Updated:
- August 11, 2026 at 3:19PM
- Listing Office:
- NorthGroup Real Estate, Inc. : 704-412-2804
- Listing Agent:
- Suzanne S Lambeth : 704-907-1472
- MLS ID:
- 10179936
- General: BarbecueGas GrillLightingOutdoor GrillRain GuttersStorageSmart Light(s)Fire Pit
- Style: CraftsmanTransitional
- Other Structures: EnclosedPorchFront PorchDeckScreenedPatioCovered
- Pool: Community
- Parking: AttachedDrivewayGarageGarage Door Opener
- Roofing: Shingle
- General: Shake SidingStoneStone VeneerVinyl Siding2Concrete PerimeterSlab
- Road/Access: City Street
- HOA Amenities: ClubhouseFitness CenterMaintenance GroundsLandscapingMeeting RoomPicnic AreaPlaygroundRecreation FacilitiesTennis Court(s)Trail(s)Maintenance GroundsRoad MaintenanceQuarterly
- Originating MLS: AMLSNC_TRIANGLE
- County: Alamance
- Zoning: Birkdale Ph 2 Lot 29 3-23-1429178033
- View: Neighborhood
- Utilities: Cable AvailableElectricity AvailableNatural Gas Connected
- Water: Public
- Sewer: Public Sewer
- Source: AMLSNC_TRIANGLE
This listing courtesy of Suzanne S Lambeth , NorthGroup Real Estate, Inc.
Monthly Payment
- Principal & Interest $
- Property Taxes $
- Home Insurance $
- VA Funding Fee $

 New - 1 day ago