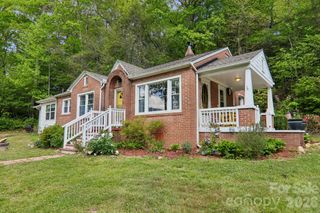
1644 State Hwy 80 S None, Burnsville, NC 28714
- 2 beds |
- 1 bath |
- 1,327 sqft
 Single-Family Home
  Built in 1956
  0.84acre lot
 —— car garage
  $177/sqft
  Listed 11 days ago
Property Description
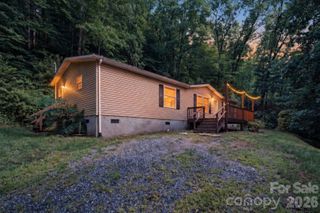
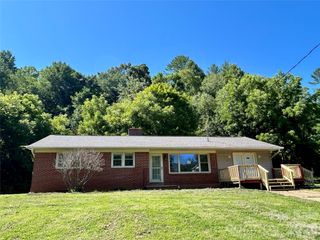
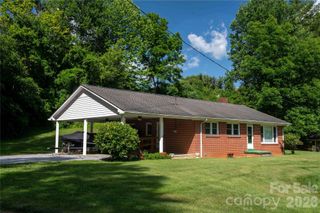
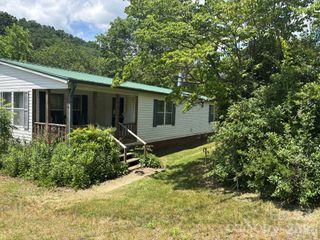
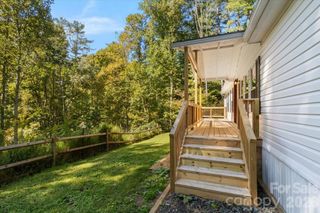
Charming ranch cottage nestled in the beautiful South Toe River Valley, offering an affordable opportunity just 12 minutes from Downtown Burnsville. Filled with natural light, the spacious living room welcomes you with hardwood floors and large windows that create a warm, inviting atmosphere. The kitchen opens to a covered side porch through oversized sliding glass doors, making it easy to enjoy your morning coffee or unwind while overlooking the peaceful backyard. Situated on a level to gently sloping 0.82-acre lot, the property offers plenty of usable outdoor space for gardening, entertaining, grilling, or relaxing on summer evenings. Inside, you'll find two comfortable bedrooms connected by a generously sized walk-in closet, providing excellent storage. The standout feature of the family room is the impressive floor-to-ceiling stone fireplace wall. While the chimney is no longer suitable for wood-burning, it could easily be updated with gas logs to create a cozy focal point once again. The home is heated by a natural gas furnace installed in 2015, and according to the seller, most of the windows have been replaced (excluding the side room), along with the gutters. Septic tank was pumped in July 2026. Owner will be removing appliances. Move-in ready with plenty of opportunity and potential to add your own personal touches over time, this property would make an excellent full-time residence, mountain getaway, or investment opportunity.
- Listing Status:
- Active
- Data Last Updated:
- August 11, 2026 at 7:17AM
- Listing Office:
- Teresa B Brown : 828-691-1045
- MLS ID:
- 4408364

- Style: Ranch
- Other Structures: DeckCovered
- Parking: Driveway
- Roofing: Metal
- Windows: Insulated Window(s)
- General: Site BuiltBasement
- Road/Access: ConcretePaved
- Originating MLS: carolina
- County: Yancey
- Zoning: 074900725622000
- View: Mountain(s)
- Utilities: Electricity ConnectedNatural Gas
- Water: Well
- Sewer: Septic Installed
- Source: carolina
This listing courtesy of Teresa B Brown
Monthly Payment
- Principal & Interest $
- Property Taxes $
- Home Insurance $
- VA Funding Fee $