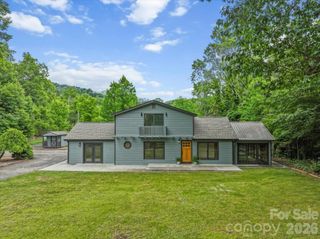
179 River Walk Drive, Burnsville, NC 28714
- 3 beds |
- 4 baths |
- 2,165 sqft
 Single-Family Home
 Built in 1985
 2.02acre lot
 1 car garage
 $267/sqft
 Listed 21 days ago
Property Description
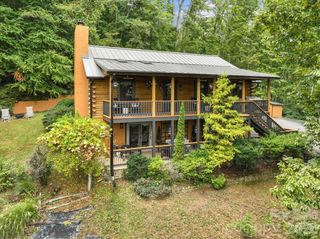
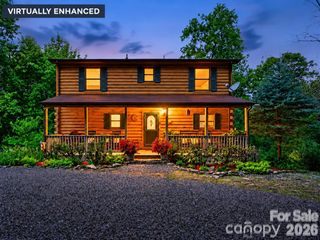
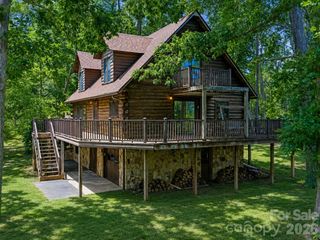
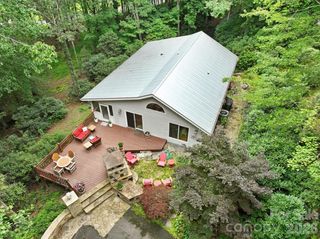
If you've been dreaming of a little more room to breathe, space to pursue your passions, and a home that feels welcoming from the moment you arrive, this property offers the opportunity to make that lifestyle your own. This thoughtfully designed home offers 3 bedrooms and 3½ baths, featuring beautiful tongue-and-groove wood ceilings that add warmth and character. The updated kitchen is a standout, with granite countertops, a spacious pantry, stainless appliances and a stylish coffee bar —perfect for everyday living and entertaining. The main-level primary suite offers comfort and privacy, while the upstairs bedrooms and bonus room provide flexible space for family, guests, or a home office. Enjoy the huge front and back yards, ideal for outdoor gatherings or spend your time relaxing on the screened in porch. The unfinished walk-out basement provides abundant space and storage, an additional full bath and endless potential for future expansion. A detached workshop with electricity offers even more versatility for hobbies and projects. With room to spread out and spaces to make your own, this property is ready to welcome you home. Come see all it has to offer and imagine the lifestyle that awaits! Located less than 10 minutes from Burnsville and 15 minutes to Spruce Pine.
- Listing Status:
- Active
- Data Last Updated:
- November 11, 2026 at 6:16AM
- Listing Office:
- Keller Williams Professionals : 828-658-1900
- MLS ID:
- 4436247

- General: Shed(s)Workshop
- Style: Rustic
- Other Structures: Front PorchScreenedPatioSide PorchCovered
- Parking: DrivewayAttached Garage
- Roofing: Architectural Shingle
- Windows: Insulated Window(s)Window Treatments
- General: Site BuiltBasement
- Road/Access: AsphaltPaved
- Originating MLS: carolina
- County: Yancey
- Zoning: 085003304025000
- Utilities: Electricity ConnectedPropane
- Water: Well
- Sewer: Septic Installed
- Source: carolina
This listing courtesy of Keller Williams Professionals
Monthly Payment
- Principal & Interest $
- Property Taxes $
- Home Insurance $
- VA Funding Fee $