198 Roland Hill Road, Burnsville, NC 28714
- 3 beds |
- 3 baths |
- 2,115 sqft
 Single-Family Home
 Built in 1969
 3acre lot
 2 car garage
 $194/sqft
 Listed 27 days ago
Property Description
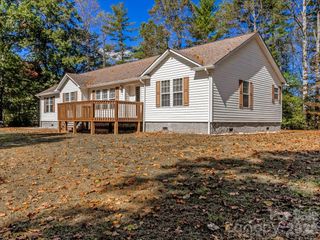
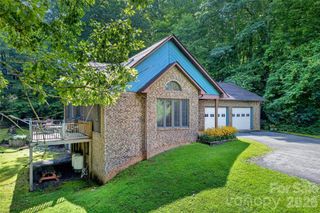
A little bit of history, a whole lot of potential, and 3 mostly level acres less than two miles from Downtown Burnsville! This charming ranch home sits on 3 acres and has never been on the market before, having been in the same family since it was built in 1969. Inside, you'll find a beautiful, open floor plan with large windows that flood the home with natural light. A gorgeous stone gas-log fireplace serves as the centerpiece of the den, while the living and dining rooms overlook the expansive front yard. There's even a built-in NuTone intercom and record player system that adds a little of that mid-century charm! It's easy to imagine life here - dogs running around the front yard, reading a book in the enclosed sunroom, and Christmas mornings in the living room. The attached two-car garage, complete with a separate storage room, offers added convenience. A full basement with high ceilings and a wood-burning fireplace offers the possibility for even more finished living space. Outside, there's even more to love. A second, single-car garage sits in the lower yard, along with plenty of flat, cleared space for a garden, a chicken coop, or even a second living quarters. The possibilities are endless! This home is ready for its next chapter. With some additional TLC, it could be a beautiful full-time residence, a great investment opportunity, or a place to create something truly your own.
- Listing Status:
- Active
- Data Last Updated:
- November 11, 2026 at 5:16AM
- Listing Office:
- Teresa B Brown : 828-691-1045
- MLS ID:
- 4434319

- General: StorageOutbuildingOther - See Remarks
- Style: Ranch
- Other Structures: Rear PorchGlass EnclosedCovered
- Parking: DrivewayAttached GarageDetached GarageGarage Faces Side
- Roofing: Architectural Shingle
- Windows: Insulated Window(s)
- General: Site BuiltBasement
- Road/Access: ConcreteGravelPaved
- Originating MLS: carolina
- County: Yancey
- Zoning: 082012964995000
- Fencing: Back YardFront YardPartialWood
- Utilities: Electricity Connected
- Water: City
- Sewer: Septic Installed
- Source: carolina
This listing courtesy of Teresa B Brown
Monthly Payment
- Principal & Interest $
- Property Taxes $
- Home Insurance $
- VA Funding Fee $