220 Grand View Lane, Burnsville, NC 28714
- 3 beds |
- 3 baths |
- 3,065 sqft
 Single-Family Home
  Built in 1969
  3acre lot
 2 car garage
  $227/sqft
  Listed 5 months ago
Property Description
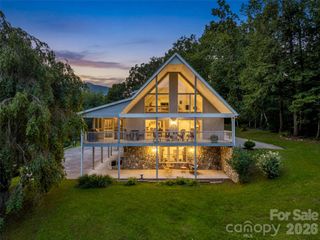
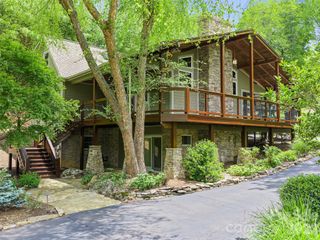
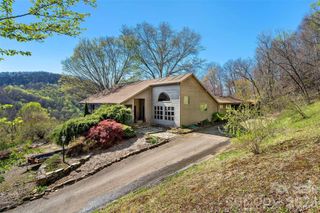
PANORAMIC BLUE RIDGE MOUNTAIN VIEWS • 3 UNRESTRICTED ACRES • 5 MINUTES TO DOWNTOWN BURNSVILLE Welcome to a rare combination of breathtaking scenery, peaceful seclusion and everyday convenience. Nestled on a private 3-acre retreat just minutes from downtown Burnsville, this inviting property perfectly captures the highly sought-after Western North Carolina mountain lifestyle—complete with cool breezes, abundant wildlife and unforgettable sunsets across rolling ridgelines. THE MAIN LEVEL: TIMELINES CHARACTER & COMFORT (1,894 SQ FT) Built in 1969 and thoughtfully maintained, this solidly constructed ranch-style home blends classic charm with layout versatility, designed equally for quiet relaxation and lively entertaining. OPEN CONCEPT GATHERING: An open kitchen flows seamlessly into the dining area, creating an inviting heart of the home ideal for quiet breakfasts and large family dinners alike. DRAMATIC FOCAL POINT: The expansive 27’ x 18’ living room serves as a stunning center stage, anchored by a striking wood-burning fireplace crafted from classic white brick. A raised hearth accented with flagstone-style tile, a beautifully handcrafted wood mantel rich with natural knots, and decorative wrought-iron firebox doors complete this distinctive centerpiece. MOUNTAIN VIEWS FROM EVERY ANGLE: Large windows throughout invite natural light while framing the stunning surrounding peaks. A bright sunroom and a screened porch provide year-round spaces to enjoy the scenery, watch morning mist rise over the ridges, or spot deer and wild turkey passing through the landscape. ACCOMMODATIONS: The main level features a spacious primary suite with a private ensuite bath and generous closet space, plus two additional guest bedrooms and a second full bathroom—perfect for family, visitors, or a dedicated home office. THE WALKOUT BASEMENT: INCREDIBLE INCOME OR MULTI-GEN POTENTIAL The finished walkout basement significantly expands the home’s footprint and financial possibilities. Featuring its own private entrance, a third bathroom, a second brick fireplace, and a large recreation room, this level offers exceptional flexibility. It can easily be transformed into a lucrative short- or long-term rental, an independent guest suite, a media room, or a private space for multi-generational living. UNRESTRICTED LAND & FUTURE OPPORTUNITIES Rarely do you find unrestricted acreage this close to town. With 3 private acres and 2 separate septic systems already in place, the future opportunities here are truly endless. Whether you envision building a secondary guest cottage, a workshop, a garden retreat, or simply enjoying the total freedom of unrestricted mountain acreage, this property can adapt to your dreams. PRACTICAL & PREMIUM UPGRADES This home is as functional as it is beautiful, featuring: A modern security system Generator-ready wiring A private well with a shared spring Paved driveway with easy access An attached two-car garage providing convenient parking and additional storage THE BEST OF BOTH WORLDS Enjoy the rare balance modern buyers crave: complete privacy and tranquility, located just 5 minutes from downtown Burnsville's local restaurants, boutiques, art galleries, and vibrant community events. Offered at $697,000, this property represents an exceptional, versatile opportunity in Yancey County. Wake up every morning to breathtaking Blue Ridge views and spend your days surrounded by nature. The mountain lifestyle you’ve been dreaming of is ready for you!
- Listing Status:
- Active
- Data Last Updated:
- August 11, 2026 at 12:16PM
- Listing Office:
- Foxfire Real Estate, LLC : 828-766-9509
- MLS ID:
- 4354228

- General: Other - See RemarksGazebo
- Style: Ranch
- Other Structures: Other - See RemarksEnclosedPorchFront PorchDeckRear PorchScreenedPatioCovered
- Parking: DrivewayAttached GarageGarage Door Opener
- Roofing: Architectural Shingle
- Windows: Insulated Window(s)
- General: Site BuiltBasement
- Road/Access: AsphaltPaved
- Originating MLS: carolina
- County: Yancey
- Zoning: 083001465015000
- View: Long RangeMountain(s)Year Round
- Utilities: Cable AvailableElectricity ConnectedPropaneOther - See Remarks
- Water: WellOther - See Remarks
- Sewer: Septic InstalledOther - See Remarks
- Source: carolina
This listing courtesy of Foxfire Real Estate, LLC
Monthly Payment
- Principal & Interest $
- Property Taxes $
- Home Insurance $
- VA Funding Fee $