2280 Mountain Air Drive, Burnsville, NC 28714
- 3 beds |
- 5 baths |
- 3,832 sqft
 Single-Family Home
  Built in 2001
  0.95acre lot
 2 car garage
  $463/sqft
  Listed 1 year ago
Property Description
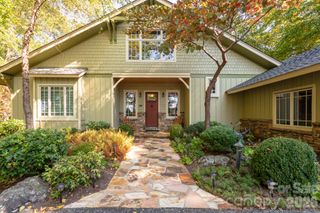
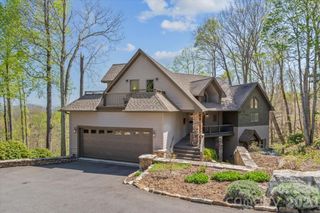
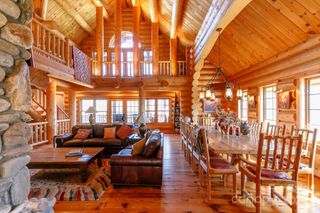
Rustic mountain character and refined European design come together in this distinctive Mountain Air retreat, where panoramic views and thoughtful architecture define every space. A dramatic boulder at the entrance creates a memorable arrival, while a light-filled, three-story foyer introduces the home's impressive scale. Two private guest suites occupy the entry level, and a curved staircase and private elevator provide easy access throughout. The main living level features a soaring great room with a striking stone fireplace, walls of windows and sweeping mountain vistas. An open dining area and well-appointed kitchen are designed for both everyday living and effortless entertaining. The primary suite offers its own fireplace, private deck and spa-inspired bath, while an upper-level loft provides flexible space for a home office, studio or additional sleeping area. Located within Mountain Air, residents enjoy trails, club amenities and the convenience of a private mountaintop airport.
- Listing Status:
- Active
- Data Last Updated:
- August 11, 2026 at 2:18PM
- Listing Office:
- Premier Sotheby’s International Realty : 828-277-3238
- MLS ID:
- 4275710

- General: Fire PitHot Tub
- Style: Traditional
- Other Structures: BalconyFront PorchDeckRear PorchScreenedCovered
- Parking: DrivewayAttached Garage
- Roofing: Architectural Shingle
- General: Site BuiltBasementCrawl Space
- Road/Access: AsphaltConcretePaved
- HOA Amenities: 377.0Monthly
- Originating MLS: carolina
- County: Yancey
- Zoning: RES070900803187.000
- View: Long RangeMountain(s)Year Round
- Utilities: Cable AvailableElectricity ConnectedPropaneUnderground Power LinesUnderground UtilitiesWired Internet Available
- Water: Community Well
- Sewer: Public Sewer
- Source: carolina
This listing courtesy of Premier Sotheby’s International Realty
Monthly Payment
- Principal & Interest $
- Property Taxes $
- Home Insurance $
- VA Funding Fee $