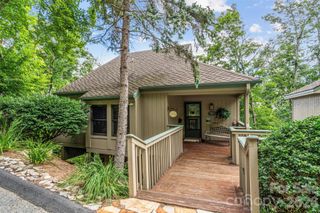
32 South View Drive, Burnsville, NC 28714
- 4 beds |
- 4 baths |
- 2,622 sqft
 Single-Family Home
 Built in 2026
 0.39acre lot
 2 car garage
 $328/sqft
 Listed 4 months ago
Property Description
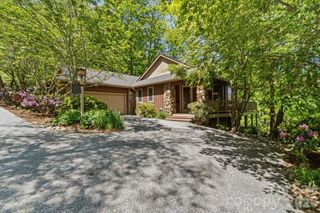
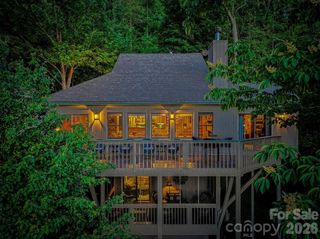
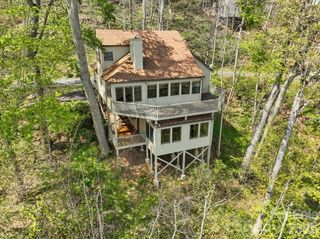
Enjoy the ease of main-level living, mountain views, and small-town charm in this thoughtfully designed new-construction home near the heart of downtown Burnsville. Three of the home’s four bedrooms are conveniently located on the main floor, including a spacious primary suite with a walk-in closet and private en-suite bath. With 4 bedrooms, 3.5 bathrooms, and 2,622 square feet, 32 South View Drive offers a comfortable, flexible layout ideal for everyday living, hosting family and friends, or enjoying a Western North Carolina retreat. The open-concept main level features a beautifully appointed kitchen with luxury ZLINE stainless steel appliances, a gas range, and modern finishes, flowing into an inviting living area centered around a gas fireplace. Step outside to the covered rear porch to relax and take in the surrounding mountain views and peaceful setting. Upstairs, a private fourth bedroom, full bathroom, and separate bonus room provide additional space for guests, hobbies, a home office, or fitness area. Here, mountain living comes with everyday convenience. Enjoy access to downtown Burnsville’s locally owned shops, restaurants, and small-town charm, while Asheville is approximately 40 minutes away. Hatley Pointe and Western North Carolina’s outdoor recreation are also within easy reach. Whether you’re searching for a full-time residence or mountain getaway, 32 South View Drive combines new construction, main-level living, mountain views, modern comfort, and convenient access to the best of Western North Carolina.
- Listing Status:
- Active
- Data Last Updated:
- November 11, 2026 at 7:15AM
- Listing Office:
- DASH Carolina : 704-285-1502
- MLS ID:
- 4370199

- Parking: Attached Garage
- General: Site BuiltCrawl Space
- Road/Access: ConcretePaved
- Originating MLS: carolina
- County: Yancey
- Zoning: RS-4082011555957000
- Water: City
- Sewer: Public Sewer
- Source: carolina
This listing courtesy of DASH Carolina
Monthly Payment
- Principal & Interest $
- Property Taxes $
- Home Insurance $
- VA Funding Fee $