34 Long View Drive, Burnsville, NC 28714
- 3 beds |
- 3 baths |
- 2,348 sqft
 Single-Family Home
 Built in 1947
 0.31acre lot
 1 car garage
 $277/sqft
 Listed 2 months ago
Property Description
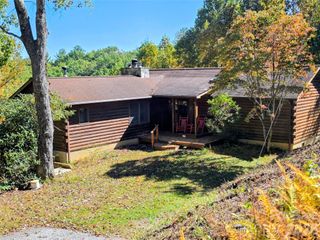
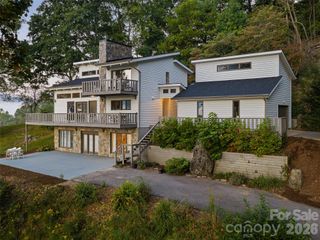
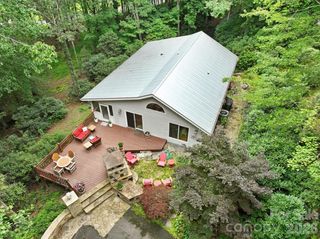
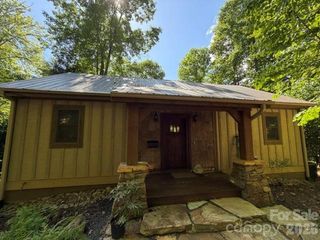
Beautifully remodeled while thoughtfully preserving the charm and character of its 1947 mid-century roots, this 3-bedroom, 3-bath home offers comfortable, versatile living space in a wonderful Burnsville neighborhood just a short walk from the downtown square. Original oak floors, custom built-ins, beautiful tile showers, granite countertops, and classic architectural details blend seamlessly with a fresh, modern renovation. The home offers an abundance of flexible living space, including a spacious upper-level bonus area that could serve as a kids’ hangout, playroom, home gym, office, studio, or private in-law/guest space. A bright sunroom offers even more flexibility as an office, sitting room, or creative space. The large laundry/mud room is exceptionally practical, with a convenient ramp leading from the concrete driveway directly to the back deck and mud room entrance. Outside, the huge deck w/ stainless steel cable railing creates an exceptional space for entertaining, dining, or relaxing. The large, fenced backyard is ideal for pets, gardening, play, and gatherings, w/ fresh landscaping adding to the appeal. A detached single-car garage provides workshop space & storage potential, while the partial unfinished basement offers even more storage or hobby space. The location is hard to beat—enjoy an easy walk to Burnsville’s picturesque downtown square, with locally owned shops, galleries, restaurants, coffee shops, breweries, and community events. Surrounded by the Blue Ridge Mountains and close to hiking, waterfalls, the Blue Ridge Parkway, and Mount Mitchell, Burnsville offers an exceptional blend of small-town charm and outdoor adventure.
- Listing Status:
- Active
- Data Last Updated:
- November 11, 2026 at 6:16AM
- Listing Office:
- Hollifield & Company Properties Inc. : 828-785-8689
- MLS ID:
- 4418705

- General: None
- Style: Traditional
- Other Structures: Front PorchDeckCovered
- Parking: DrivewayDetached GarageGarage Faces Front
- Roofing: Architectural Shingle
- Windows: Insulated Window(s)Storm Window(s)
- General: Site BuiltBasement
- Road/Access: ConcretePaved
- Originating MLS: carolina
- County: Yancey
- Zoning: R-1008201554789
- View: Long RangeMountain(s)
- Fencing: Back YardChain Link
- Utilities: Cable AvailableElectricity ConnectedFiber OpticsNatural Gas
- Water: City
- Sewer: Public Sewer
- Source: carolina
This listing courtesy of Hollifield & Company Properties Inc.
Monthly Payment
- Principal & Interest $
- Property Taxes $
- Home Insurance $
- VA Funding Fee $