472 Laurel Heights Drive, Burnsville, NC 28714
- 3 beds |
- 2 baths |
- 1,320 sqft
 Single-Family Home
 Built in 2022
 1.7acre lot
 —— car garage
 $227/sqft
 Listed 1 month ago
Property Description
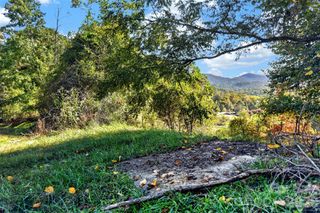
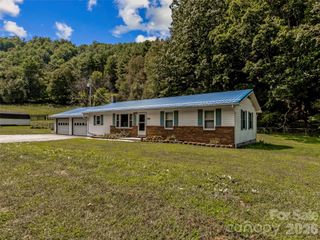
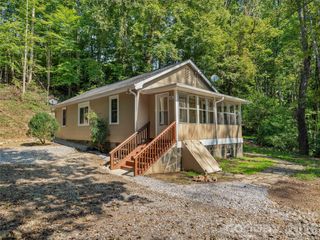
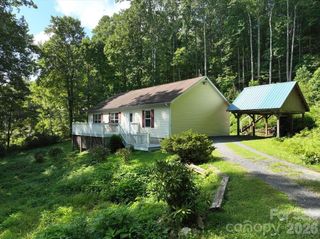
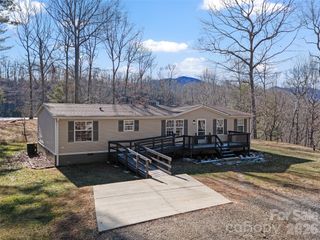
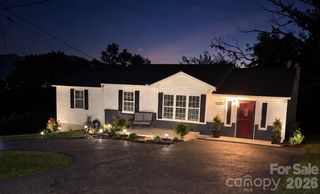
Built in 2022, this turnkey property delivers the perfect blend of modern construction and quiet mountain living in the heart of Yancey County. This modern 3 bedroom, 2 bathroom home offers comfortable single-level living across 1,320 square feet of thoughtfully designed space. Situated on a generous 1.70 acre corner lot in Laurel Heights Estates, the property features a private, tree-lined setting complemented by seasonal mountain views. Inside, you will find an inviting open-concept floor plan that seamlessly connects the main living room, dining area, and a bright kitchen equipped with a large center island and breakfast bar. The split-bedroom layout ensures privacy, highlighted by a spacious primary suite complete with a relaxing garden soaking tub, separate shower, and dual vanity. Modern finishes, abundant natural light, and stylish fixtures run throughout the home, creating an atmosphere of effortless comfort. Step outside onto the welcoming front or rear porch to breathe in the crisp mountain air & enjoy the serene natural surroundings. This spacious 1.7 acre lot offers plenty of opportunity to enjoy all your outdoor activities or hobbies. Approximately 12-15 minute drive to downtown Burnsville, 20 minutes to Spruce Pine and 45 minutes to Asheville. SHOWINGS BY APPOINTMENT ONLY!
- Listing Status:
- Active
- Data Last Updated:
- November 11, 2026 at 6:16AM
- Listing Office:
- RE/MAX RESULTS : 828-678-2500
- MLS ID:
- 4423803

- General: Outbuilding
- Other Structures: Front PorchRear Porch
- Parking: Driveway
- Roofing: Composition
- Windows: Insulated Window(s)
- General: ManufacturedCrawl Space
- Road/Access: GravelPaved
- HOA Amenities: 200.0Annually
- Originating MLS: carolina
- County: Yancey
- Zoning: n/a075903010918.000
- View: Mountain(s)Winter
- Restrictions: CCRs in attachments
- Utilities: Electricity Connected
- Water: Well
- Sewer: Septic Installed
- Source: carolina
- Exclusions: washer/dryer
This listing courtesy of RE/MAX RESULTS
Monthly Payment
- Principal & Interest $
- Property Taxes $
- Home Insurance $
- VA Funding Fee $