67 Hawks Landing, Burnsville, NC 28714
- 3 beds |
- 2 baths |
- 1,538 sqft
 Single-Family Home
 Built in 2008
 0.56acre lot
 1 car garage
 $280/sqft
 Listed 1 month ago
Property Description
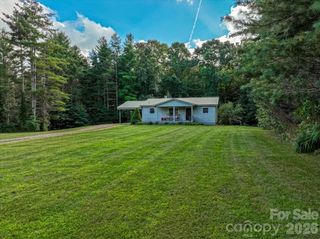
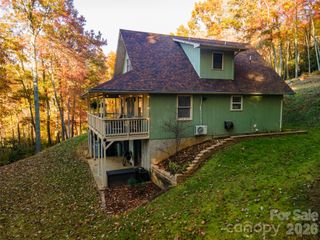
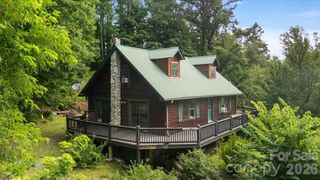
Escape to the serene Blue Ridge Mountains with this charming 3-bedroom, 2-bathroom single-level home with a full basement, located in the peaceful Hawks Landing subdivision of Burnsville, North Carolina. Built in 2008 and offering 1,538 square feet of comfortable above-grade living space, this property delivers classic mountain appeal combined with modern convenience. The inviting open-plan interior features warm wood finishes, an abundant flow of natural light, a cozy stone fireplace, and a functional kitchen equipped with matching appliances and ample cabinetry. Designed for effortless main-level living, the layout includes a spacious primary bedroom suite with an updated custom-tiled walk-in shower, convenient main-level laundry, and generous storage options. Step outside to enjoy the tranquil natural surroundings from the expansive covered front porch and rear porch, ideal for relaxing or entertaining while taking in seasonal mountain views. Situated on a private 0.56-acre wooded corner lot, the property also features a lower-level unfinished basement with walk-out and walk-up access, a dedicated garage space, and a radon mitigation system for peace of mind. Located within easy reach of local schools (South Toe Elementary, East Yancey Middle, and Mountain Heritage High) and offering no city taxes, this Burnsville mountain retreat is a rare find. 15 mins to Burnsville , 45 mins to Asheville. Schedule your showing today to experience quiet mountain living at its finest!
- Listing Status:
- Active
- Data Last Updated:
- November 11, 2026 at 6:16AM
- Listing Office:
- RE/MAX RESULTS : 828-678-2500
- MLS ID:
- 4405535

- General: None
- Other Structures: Front PorchRear PorchCovered
- Parking: BasementDriveway
- Roofing: Composition
- Windows: Insulated Window(s)
- General: Site BuiltBasement
- Road/Access: GravelPaved
- Originating MLS: carolina
- County: Yancey
- Zoning: n/a075804626288.000
- View: Winter
- Utilities: Electricity ConnectedPropane
- Water: Shared Well
- Sewer: Septic Installed
- Source: carolina
This listing courtesy of RE/MAX RESULTS
Monthly Payment
- Principal & Interest $
- Property Taxes $
- Home Insurance $
- VA Funding Fee $