81 Stoney Falls Loop C3, Burnsville, NC 28714
- 3 beds |
- 3 baths |
- 2,150 sqft
 Condominium
  Built in 2003
  —— sqft lot
  —— car garage
  $370/sqft
  Listed 1 day ago
Property Description
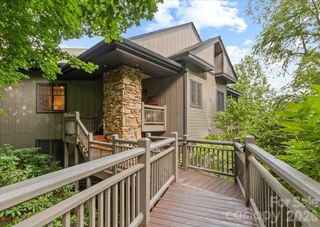
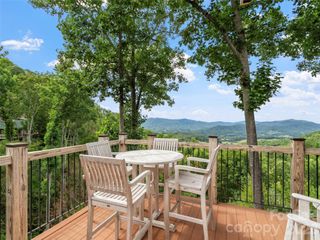
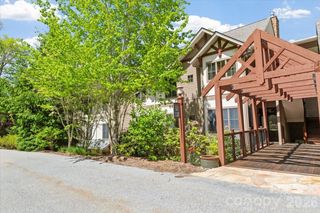
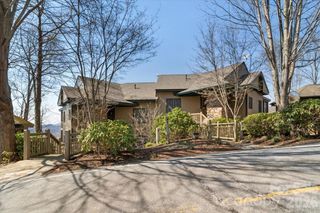
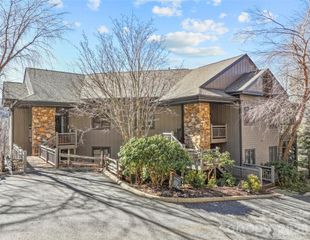
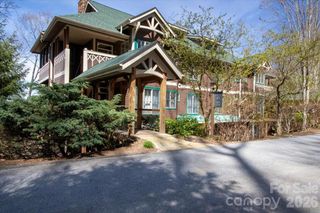
Main-level entry; offered with furniture, decorative accents, kitchenware, linens and household essentials for an easy transition to mountain living! Tucked into a quiet cul-de-sac in Heritage Ridge, this inviting mountain retreat captures magnificent panoramic Blue Ridge Mountain views with the rare benefit of both eastern and western exposures—enjoy spectacular sunrises over the Grandfather Mountain range and downtown Burnsville from the back deck, then unwind with beautiful western sunsets from the screened porch. The thoughtfully designed main level features a gourmet kitchen with breakfast nook, dining area and comfortable living room centered around a stone-stacked fireplace. The primary suite offers direct deck access, a generous walk-in closet and en-suite bath, while a second bedroom and full bath provide convenient accommodations for guests. The family room and primary bedroom ceilings were professionally noise-reduced in 2024, adding to the home's comfort and privacy. The lower level provides an additional private living area with bedroom, full bath, spacious walk-in closet and deck access. A standout feature is the over-sized screened porch with its own fireplace and western mountain exposure—an exceptional extension of the living space and a wonderful setting for entertaining, relaxing, pets or a protected play area. Additional conveniences include one of the larger parking areas among the Heritage Ridge buildings, a dedicated EV and golf-cart charging station, abundant interior storage and an outdoor storage closet. With exceptional views, multiple outdoor living spaces and the opportunity to experience both sunrise and sunset from home, this exceptional unit offers an effortless and distinctive Mountain Air lifestyle! **2023 Club Car 4-person available for purchase**
- Listing Status:
- Active
- Data Last Updated:
- August 11, 2026 at 7:17AM
- Listing Office:
- Mountain Air Realty : 828-682-8200
- MLS ID:
- 4413097

- General: Lawn MaintenanceOther - See Remarks
- Style: Contemporary
- Other Structures: EnclosedBalconyDeckScreenedSide PorchCovered
- Parking: Parking Space(s)
- Windows: Insulated Window(s)Window Treatments
- General: Site BuiltBasement
- Road/Access: ConcretePaved
- HOA Amenities: 400.0Monthly
- Originating MLS: carolina
- County: Yancey
- Zoning: 070920910806.003
- View: Long RangeMountain(s)Year Round
- Restrictions: Review all CCRsSupplementals and Amendments.
- Utilities: PropaneSatellite Internet AvailableUnderground Utilities
- Water: Community Well
- Sewer: Public Sewer
- Source: carolina
This listing courtesy of Mountain Air Realty
Monthly Payment
- Principal & Interest $
- Property Taxes $
- Home Insurance $
- VA Funding Fee $