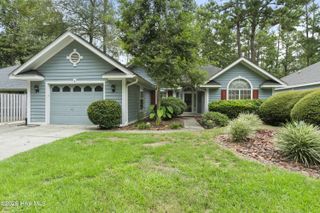
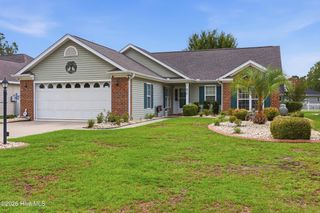
$284,900
1033 Harbor Drive, Calabash, NC 28467
- 3 beds |
- 2 baths |
- 1,247 sqft
 Single-Family Home
  Built in 2026
  0.41acre lot
 2 car garage
  $228/sqft
  Listed 19 days ago
Property Description
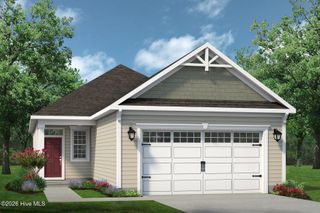
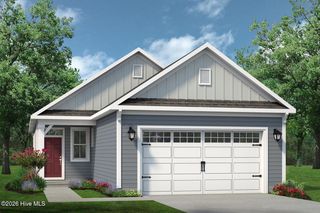
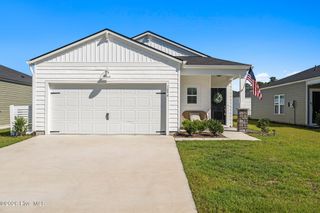
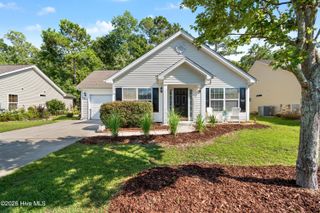
Four minutes from the Calabash waterway! Larger lots. The Albany floor plan at Hunter's Trace offers modern living in a convenient single-level layout. This 3-bedroom, 2-bath homefeatures an open-concept design that combines the kitchen, living, and dining areas, creating a perfect space for everyday living andentertaining. The kitchen provides easy access to the outdoor patio, ideal for indoor/outdoor enjoyment. The private owner's suite istucked away at the rear of the home, offering a peaceful retreat with an en-suite bathroom and a spacious walk-in closet. Two additionalbedrooms provide flexible space for family, guests, or a home office
- Listing Status:
- Active
- Date Added:
- September 3, 2026
- Data Last Updated:
- September 23, 2026 at 12:15AM
- Listing Office:
- Beach Connection Realty : 843-281-2887
- MLS ID:
- 100601096

- Other Structures: PatioCovered
- Parking: Garage Faces FrontConcreteGarageParking spaces: 4
- Roofing: Architectural Shingle
- General: Vinyl SidingWood FrameOneSlab
- Road/Access: MaintainedAsphaltSee Remarks
- HOA Amenities: Maintenance Common Areas576.0Annually
- Originating MLS: Hive MLS
- School District: Brunswick County Schools
- County: Brunswick
- Zoning: Ca-R-15lot 332414e033
- View: See Remarks
- Fencing: None
- Utilities: Sewer AvailableWater AvailableHigh Speed Internet
- Sewer: Brunswick County Public Utilities
- Source: Hive MLS
This listing courtesy of Beach Connection Realty
Monthly Payment
$Est. Payment
- Principal & Interest $
- Property Taxes $
- Home Insurance $
- VA Funding Fee $