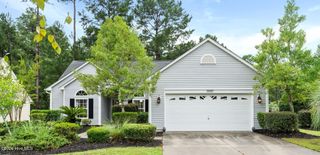
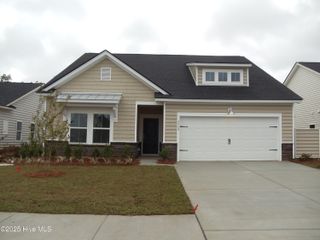
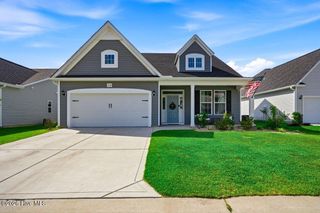
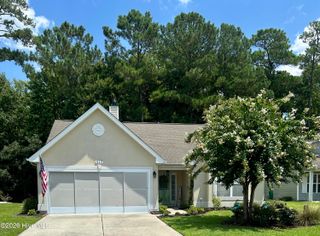
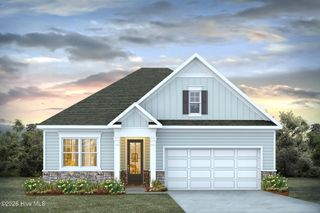
117 Cedar Tree Lane SW, Calabash, NC 28467
- 4 beds |
- 2 baths |
- 1,721 sqft
 Single-Family Home
  Built in 2006
  7,405sqft lot
 2 car garage
  $203/sqft
  Listed 1 month ago
Property Description
What makes 117 Cedar Tree Lane stand out is not just the list of updates--it is how well the home lives. Tucked at the end of a cul-de-sac, the layout offers three bedrooms on the main level plus a finished upstairs room that works comfortably as a fourth bedroom, office, media room, or guest retreat. The kitchen has been refreshed with new cabinetry and backsplash, the flooring was updated in 2025, and a new FORTIFIED roof was added in 2026. Out back, the fully fenced yard, screened patio, and outdoor shower create a private, practical extension of the living space--whether you are coming home from the beach, entertaining, gardening, or simply unwinding outside. Cedar Tree residents enjoy a saltwater pool, clubhouse, fitness center, tennis and basketball courts, with pickleball coming soon. From here, Sunset Beach, Ocean Isle Beach, golf, shopping, dining, and the NC/SC line are all within easy reach--giving you the convenience of Calabash without sacrificing space, comfort, or a true neighborhood setting.
- Listing Status:
- Active
- Date Added:
- July 2, 2026
- Data Last Updated:
- August 10, 2026 at 10:15PM
- Listing Office:
- eXp Realty :
- MLS ID:
- 100585937

- General: Storm Doors
- Other Structures: PorchScreenedPatio
- Parking: Garage Faces FrontAttachedPavedParking spaces: 2
- Roofing: Architectural Shingle
- General: Brick VeneerVinyl SidingWood FrameOne and One HalfSlab
- Road/Access: PavedSee Remarks
- HOA Amenities: Basketball CourtClubhouseCommunity PoolFitness CenterMaintenance Common AreasTaxesTennis Court(s)1800.0Annually
- Originating MLS: Hive MLS
- School District: Brunswick County Schools
- County: Brunswick
- Zoning: CS-R6L-52 Cedar Tree Pl T/251225ma06522
- View: None
- Fencing: Back YardWood
- Utilities: Cable AvailableSewer ConnectedWater Connected
- Water: Public
- Sewer: Municipal Sewer
- Source: Hive MLS
This listing courtesy of eXp Realty
Monthly Payment
- Principal & Interest $
- Property Taxes $
- Home Insurance $
- VA Funding Fee $

 New - 2 days ago