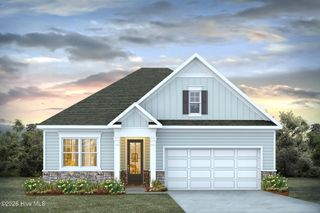
1180 Halter Place NW, Calabash, NC 28467
- 3 beds |
- 2 baths |
- 2,189 sqft
 Single-Family Home
  Built in 2026
  6,534sqft lot
 2 car garage
  $227/sqft
  Listed 2 months ago
Property Description
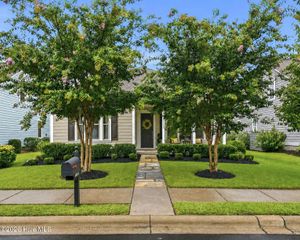
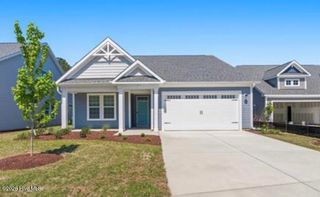
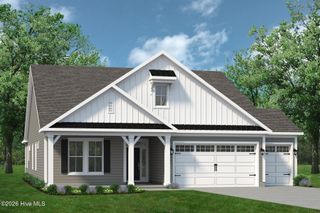
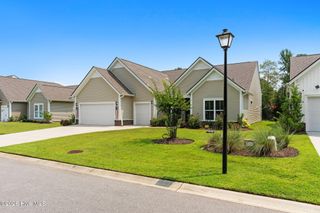
Stroll into the Boardwalk with nearly 2,100 square feet of first-floor coastal-inspired features. Upon entering from a large covered front porch, discover a foyer with an optional tray ceiling leading to a spacious drop zone area. Two bedrooms with large closets and a full bath are located on the left with an open dining area just ahead. Choose to add an intricate coffered ceiling across from optional built-in cabinets or beautiful barn doors. Create an intimate great room area with a tray ceiling or fireplace. A large, gourmet island in the kitchen offers additional seating and a surplus of counter space for large dinner parties or cooking large meals. Enjoy smaller meals with an extended breakfast area looking out onto the beautiful view of your backyard. From the great room, breeze through sliding glass doors onto a large covered porch with an optional outdoor fireplace. The Boardwalk's master suite offers an enormous walk-in closet accompanied by a beautiful master bath with multiple options for a deluxe seated shower or deep soaking tub. An optional second-floor plan adds a bedroom, full bath, walk-in closet, and linen closet alongside a spacious loft area. Use this space as a large guest suite, media room, storage, or recreational room. With options for personalizing this model to fit your every need, the Boardwalk is full of possibilities. Make the Boardwalk the model you call ''home'' today!
- Listing Status:
- Pending
- Date Added:
- May 18, 2026
- Data Last Updated:
- August 11, 2026 at 12:16AM
- Listing Office:
- Today Homes Realty NC, LLC : 757-277-2302
- MLS ID:
- 100574813

- General: Master DownstairsWalk-in Closet(s)Tray Ceiling(s)High CeilingsEntrance FoyerKitchen IslandPantryWalk-in ShowerWalk-In Closet(s)
- Master Bedroom: Primary Living Area
- Laundry: Dryer HookupWasher HookupLaundry Room
- Flooring: LVT/LVPCarpet
- A/C: ZonedHeat Pump
- Heating: Heat PumpElectricZonedElectric
- Other Structures: PorchScreenedCovered
- Parking: Garage Faces FrontAttachedConcreteGarage Door OpenerParking spaces: 2
- Roofing: Architectural Shingle
- General: Vinyl SidingWood FrameOneSlab
- Road/Access: Private RoadPavedSee Remarks
- HOA Amenities: ClubhouseComm GardenCommunity PoolDog ParkFitness CenterMaintenance Common AreasMaintenance RoadsPickleballSidewalksWater2760.0Annually
- Originating MLS: Hive MLS
- School District: Brunswick County Schools
- County: Brunswick
- Zoning: Co-R-7500L-107 PH-2 COASTAL CLUB OF THE CAROLINAS PL-160/94224md020
- View: None
- Fencing: None
- Utilities: Sewer ConnectedUnderground UtilitiesWater Connected
- Water: Public
- Sewer: Municipal Sewer
- Source: Hive MLS
This listing courtesy of Today Homes Realty NC, LLC
Monthly Payment
- Principal & Interest $
- Property Taxes $
- Home Insurance $
- VA Funding Fee $

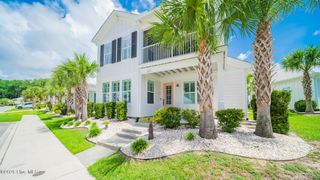
 New - 2 days ago