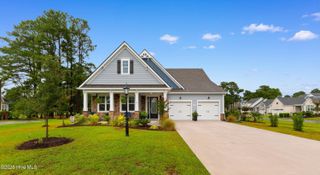
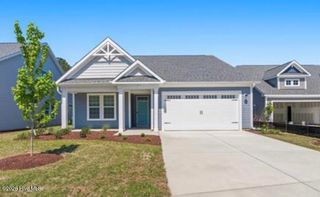
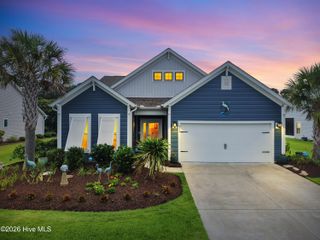
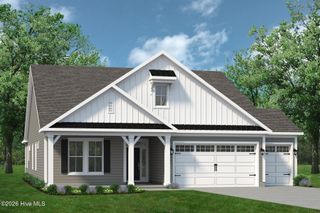
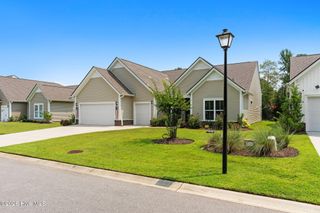
1708 Myrica Trail NW, Calabash, NC 28467
- 4 beds |
- 3 baths |
- 2,604 sqft
 Single-Family Home
  Built in 2026
  10,019sqft lot
 4 car garage
  $207/sqft
  Listed 2 months ago
Property Description
Open-concept living isn't just a concept with The Shorebreak! Every foot of the 2604 square feet is used to enhance your lifestyle, while also giving you the joy of the great outdoors. A beautiful island separates the kitchen from the open casual dining room and great room. The Shorebreak model offers 4 bedrooms and 3 bathrooms. However, if you wish for more space a second floor is optional above the two-car garage. This plan allows for many customizable options for a buyer with additions, such as an indoor or outdoor fireplace, a gourmet kitchen alternate layout, and tray ceilings in the living room. The roomy Owner's Suite is already fitted with tray ceilings, a double sink vanity in the bathroom, and a long walk-in closet with options for a deluxe bathroom that includes having both a tub and a standing shower. If you are not sold on the Shorebreak yet, we can't let you go before you hear about the vast covered back porch connected to a patio. Perfect for sitting back and enjoying an evening sunset or hosting a party with your new neighbors. Amenities to be built.
- Listing Status:
- Pending
- Date Added:
- May 18, 2026
- Data Last Updated:
- August 11, 2026 at 12:16AM
- Listing Office:
- Today Homes Realty NC, LLC : 757-277-2302
- MLS ID:
- 100574751

- General: Master DownstairsWalk-in Closet(s)Tray Ceiling(s)High CeilingsEntrance FoyerKitchen IslandPantryWalk-in ShowerGas LogWalk-In Closet(s)
- Master Bedroom: Primary Living Area
- Flooring: LVT/LVPCarpetTileVinyl
- A/C: Heat Pump
- Heating: Heat PumpFireplace InsertElectricZonedElectric
- Fireplace: Gas LogFireplace
- Other Structures: PorchCovered
- Parking: Garage Faces FrontAttachedConcreteGarage Door OpenerParking spaces: 4
- Roofing: Architectural Shingle
- General: ConcreteBrick VeneerVinyl SidingWood FrameOneSlab
- Road/Access: Private RoadPavedSee Remarks
- HOA Amenities: ClubhouseComm GardenCommunity PoolDog ParkFitness CenterMaintenance Common AreasMaintenance RoadsParkPickleballPicnic AreaSidewalksTrail(s)Cable TV2712.0Annually
- Originating MLS: Hive MLS
- School District: Brunswick County Schools
- County: Brunswick
- Zoning: Co-R-7500L-324 PH-4A COASTAL CLUB OF THE CAROLINAS PL-173/58224me013
- View: None
- Fencing: None
- Utilities: Sewer ConnectedWater AvailableWater Connected
- Water: Public
- Sewer: Municipal Sewer
- Source: Hive MLS
This listing courtesy of Today Homes Realty NC, LLC
Monthly Payment
- Principal & Interest $
- Property Taxes $
- Home Insurance $
- VA Funding Fee $

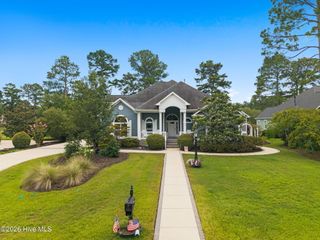
 New - 2 days ago