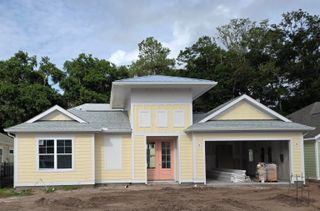
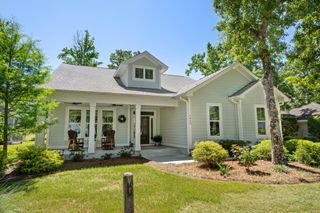
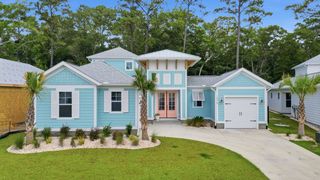
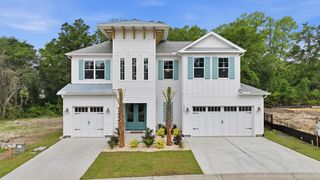
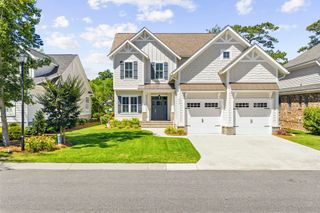
2088 Manor Parc Dr, Calabash, NC 28467
- 3 beds |
- 3 baths |
- 2,939 sqft
 Single-Family Home
  Built in 2026
  5,227sqft lot
 2 car garage
  $351/sqft
  Listed 7 months ago
Property Description
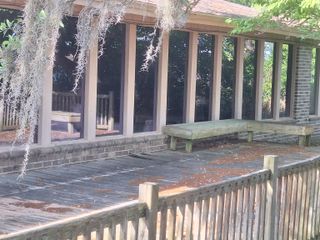
Refined, spacious, and thoughtfully designed, the St. Vincent floor plan offers a sophisticated blend of luxury and livability. This beautifully crafted home features 3 bedrooms, 2.5 baths, a private office, and a generous bonus room, providing flexible spaces that adapt effortlessly to both everyday living and entertaining. The open floor plan creates an airy, light-filled atmosphere, seamlessly connecting the main living areas for a polished yet welcoming feel. Large windows frame peaceful views of the Calabash River from the backyard, offering a constantly changing natural backdrop that elevates daily life and creates a true sense of retreat. The private office is ideal for working from home, while the bonus room offers endless possibilities—media lounge, guest suite, or hobby space—without sacrificing elegance or comfort. Every detail of the St. Vincent is designed to balance function with elevated style. Just steps from the community’s lush tropical amenities—including the waterfront clubhouse, resort-style pool, fitness center, and walking paths—this home also grants owners access to a private oceanfront beach clubhouse on Sunset Beach. Distinctive. Irreplaceable. And the only one of its kind. Don’t miss your chance to own a truly unique piece of Kingfish Bay’s luxury lifestyle. HOME IS CURRENTLY UNDER CONTRUCTION WITH ESTIMATED COMPLETION SPRING 2026
- Listing Status:
- Pending
- Date Added:
- December 17, 2025
- Data Last Updated:
- August 11, 2026 at 3:19AM
- Listing Office:
- RE/MAX Southern Shores NMB : 843-249-5555
- Contact:
- Cell: 843-603-1439
- MLS ID:
- 2529648

- General: Tray Ceiling(s)Ceiling Fan(s)Dual SinksElevator ShaftFireplaceMain Level PrimarySeparate ShowerVanityWalk-In Closet(s)Breakfast BarBedroom on Main LevelEntrance FoyerKitchen IslandStainless Steel AppliancesSolid Surface Counters
- Appliances: CooktopDishwasherDisposalMicrowaveRangeRefrigeratorRange Hood
- Laundry: Washer Hookup
- Flooring: Luxury VinylLuxury VinylPlankTile
- A/C: Central Air
- Heating: CentralElectric
- Fireplace: Fireplace
- Eco/Green Feature: DoorsWindows
- General: FenceSprinkler/IrrigationPorchPatio
- Pool: CommunityOutdoor PoolPrivate
- Parking: AttachedGarageTwo Car GarageGarage Door OpenerParking spaces: 4
- General: HardiPlank TypeTwoSlab
- HOA Amenities: Beach RightsBoat DockClubhouseGatedOwner Allowed Golf CartOwner Allowed MotorcyclePrivate MembershipPet RestrictionsSecurityAssociation ManagementCommon AreasLegal/AccountingMaintenance GroundsRecreation FacilitiesSecurityTrash275.0Monthly
- Originating MLS: CCAR_CCAR
- County: Brunswick
- Zoning: Ca-R-6255HF006
- View: RiverView
- Utilities: Cable AvailableElectricity AvailablePhone AvailableSewer AvailableUnderground UtilitiesWater Available
- Water: Public
- Source: CCAR_CCAR
This listing courtesy of RE/MAX Southern Shores NMB
Monthly Payment
- Principal & Interest $
- Property Taxes $
- Home Insurance $
- VA Funding Fee $