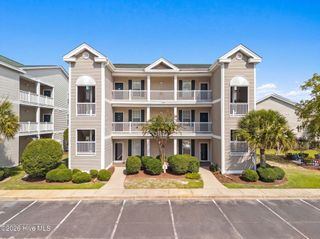
395 S Crow Creek Drive 1624, Calabash, NC 28467
- 2 beds |
- 2 baths |
- 1,149 sqft
 Condominium
  Built in 2022
  —— sqft lot
  —— car garage
  $218/sqft
  Listed 1 month ago
Property Description
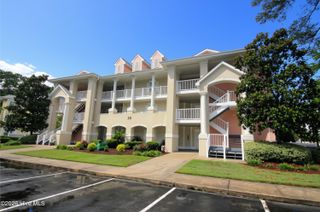
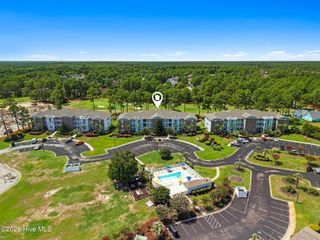
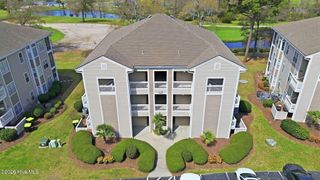
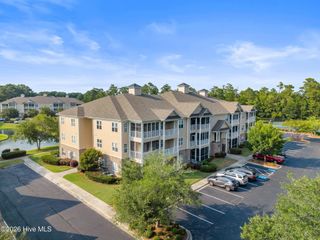
Welcome to The Woodlands at Crow Creek where comfort, convenience, and coastal living come together beautifully. This third-floor end unit condo, built in 2022, offers the ideal blend of modern finishes, peaceful surroundings, and resort-style amenities. With elevator access, views overlooking the pool, and a location inside one of the area's most desirable golf course communities. It's a fantastic option if you are seeking full-time residence, second home, or investment opportunity. Short- and long-term rentals are allowed, giving you flexibility and value from day one. Inside, you'll find 9-foot ceilings, a spacious primary suite, quartz countertops throughout, and LVP flooring designed for easy maintenance and everyday durability. The bright, open layout flows seamlessly into a large, screened porch, perfect for morning coffee, evening relaxation, and enjoying the Carolina breeze. A convenient storage closet adds even more functionality. As an end unit, you'll appreciate added privacy and natural light. And with no assigned parking, this building offers ample overflow spaces, making parking simple for you and your guests. Crow Creek's amenities are second to none which include, two outdoor pools, indoor pool. State-of-the-art fitness facilities, tennis courts, two community clubhouses plus the main clubhouse with pro shop and restaurant.
- Listing Status:
- Active
- Date Added:
- July 6, 2026
- Data Last Updated:
- August 10, 2026 at 9:15PM
- Listing Office:
- Coldwell Banker Sea Coast Advantage : 910-799-3435
- MLS ID:
- 100586677

- Other Structures: PorchScreenedCovered
- Parking: Parking LotNonePavedParking spaces: 0
- Roofing: Architectural Shingle
- General: CompositionBrickWood FrameThree Or MoreBlockSlab
- Road/Access: Private RoadMaintainedPavedSee Remarks
- HOA Amenities: Roof MaintenanceClubhouseCommunity PoolElevator(s)Fitness CenterGolf CourseIndoor PoolMaintenance Common AreasMaintenance GroundsMaintenance RoadsMaster InsurePlaygroundRestaurantSidewalksSpa/Hot TubStreet LightsTaxesTennis Court(s)Termite BondTrashOwner Pets OnlyShort Term Rental4700.0Annually
- Originating MLS: Hive MLS
- School District: Brunswick County Schools
- County: Brunswick
- Zoning: ResidentalTR-P/O F1 10.80 AC PL 35/23225fh023
- View: None
- Fencing: None
- Utilities: Cable AvailableSewer ConnectedWater Connected
- Source: Hive MLS
This listing courtesy of Coldwell Banker Sea Coast Advantage
Monthly Payment
- Principal & Interest $
- Property Taxes $
- Home Insurance $
- VA Funding Fee $

 New - 3 days ago