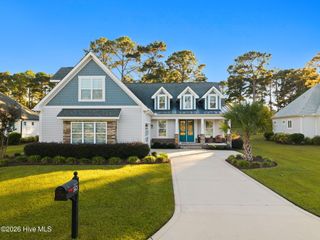
417 S Middleton Drive NW, Calabash, NC 28467
- 3 beds |
- 3 baths |
- 2,003 sqft
 Single-Family Home
 Built in 2026
 0.45acre lot
 2 car garage
 $315/sqft
 Listed 27 days ago
Property Description
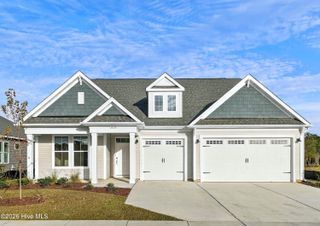
Stunning new construction ranch in Brunswick Plantation on a large lot! This white-washed brick masterpiece features a raised foundation and an elegant Valencia iron front door with Spanish scrollwork. Inside, enjoy seamless open-concept living with luxury vinyl plank flooring. The great room boasts a vaulted ceiling, chandelier, and electric fireplace wrapped in shiplap with built-in LED-lit cabinets. A gourmet kitchen offers shaker cabinets, under-cabinet lighting, a matching wrapped vent hood, a pot filler, and Classic Roman quartz counters carried throughout the home. The dining room shines with a tray ceiling, LED accents, and a dimmable chandelier. The private master suite features a double tray ceiling, custom walk-in closet, and a spa-bath with a zero-entry tile shower (rain head/wand), standalone soaking tub, and dual vanities. Two guest bedrooms feature tray ceilings, LED accents, and custom built-in shelves. Upgrades include a central vacuum, a powder room off the foyer, and a laundry room with quartz counters, cabinets, and a sink. Relax on the raised 6x17 front or 22x8 rear porches, both featuring stained beadboard ceilings. Enjoy resort-style golf, a massive clubhouse, and close proximity to the beach
- Listing Status:
- Active
- Date Added:
- October 15, 2026
- Data Last Updated:
- November 10, 2026 at 7:18AM
- Listing Office:
- Realty ONE Group Dockside North : 843-663-4030
- MLS ID:
- 100610556

- General: Irrigation System
- Other Structures: PorchFront PorchRear PorchCovered
- Parking: ConcreteGarage Door OpenerOff StreetGarageParking spaces: 6
- Roofing: Architectural Shingle
- Windows: Thermal Windows
- General: BlockConcreteBrickWood FrameOneBlockPermanentRaisedSlab
- Road/Access: MaintainedCity StreetState RoadAsphaltSee Remarks
- HOA Amenities: ClubhouseFitness CenterGatedGolf CourseIndoor PoolMaintenance RoadsManagementRestaurantSecurityTennis Court(s)Shopping Nearby1200.0Annually
- Originating MLS: Hive MLS
- School District: Brunswick County Schools
- County: Brunswick
- Zoning: Co-Sbr-6000Lot 100 Bruinswick Plantation209lb013
- View: Golf Course
- Fencing: None
- Utilities: Cable AvailableSewer AvailableSewer ConnectedWater AvailableWater ConnectedWater Tap Paid
- Water: Public
- Sewer: Municipal Sewer
- Source: Hive MLS
This listing courtesy of Realty ONE Group Dockside North
Monthly Payment
- Principal & Interest $
- Property Taxes $
- Home Insurance $
- VA Funding Fee $

 New - 1 day ago