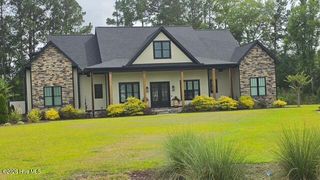
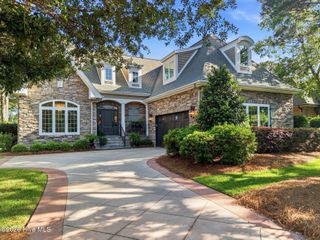
503 Crow Creek Drive NW, Calabash, NC 28467
- 4 beds |
- 5 baths |
- 3,025 sqft
 Single-Family Home
  Built in 2026
  0.5acre lot
 2 car garage
  $281/sqft
  Listed 2 months ago
Property Description
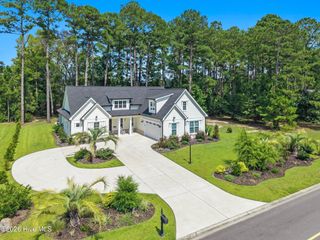
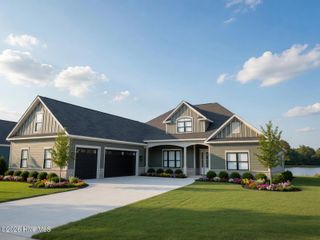
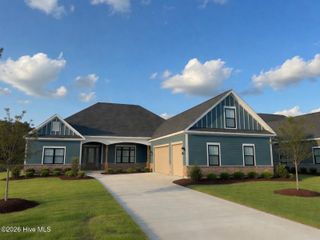
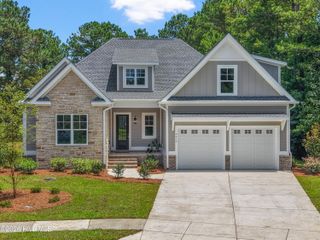
Welcome to this thoughtfully designed custom home in the beautiful Crow Creek community. Offering approximately 3,200 heated square feet, this plan blends timeless coastal architecture with a spacious, functional layout designed for comfortable everyday living and entertaining. The main level features a private primary suite, two additional bedrooms, a dramatic great room, dedicated dining area and an open kitchen centered around a generous island. Expansive front and rear porches extend the living space outdoors, while the large patio creates an ideal setting for relaxing, grilling or entertaining. Upstairs, a spacious bonus room offers endless flexibility as a guest retreat, media room, home gym or additional living area. The home also includes a two-car garage and a convenient golf-cart bay, making it perfectly suited for the Crow Creek lifestyle. With it's inviting front porch, multiple gables and classic coastal Craftsman details, this new-construction home delivers exceptional curb appeal in one of the area's most desirable golf communities. Known for his outstanding craftsmanship, the builder behind this property consistently surpasses expectations, making this home a stellar example of his work. Seize the opportunity to own one of his distinguished custom homes.
- Listing Status:
- Active
- Date Added:
- July 17, 2026
- Data Last Updated:
- September 25, 2026 at 7:15AM
- Listing Office:
- Carson Realty Group : 386-235-6458
- MLS ID:
- 100589784

- General: Irrigation System
- Other Structures: Front PorchRear PorchPatio
- Pool: None
- Parking: Garage Faces FrontGarage Door OpenerGarageGolf Cart GarageParking spaces: 2
- Roofing: Architectural Shingle
- Windows: Thermal Windows
- General: Fiber CementWood FrameTwoRaised
- Road/Access: MaintainedAsphaltSee Remarks
- HOA Amenities: ClubhouseCommunity PoolFitness CenterGame RoomGatedGolf CourseMaintenance Common AreasMaintenance GroundsMaster InsurePickleballRestaurantSidewalksStreet LightsTennis Court(s)1925.0Annually
- Originating MLS: Hive MLS
- School District: Brunswick County Schools
- County: Brunswick
- Zoning: Co-R-7500L-18 S-L Crow Creek209ne018
- View: None
- Fencing: None
- Utilities: Sewer ConnectedWater ConnectedFiber Optic
- Water: Public
- Sewer: Municipal SewerBrunswick County Public Utilities
- Source: Hive MLS
This listing courtesy of Carson Realty Group
Monthly Payment
- Principal & Interest $
- Property Taxes $
- Home Insurance $
- VA Funding Fee $