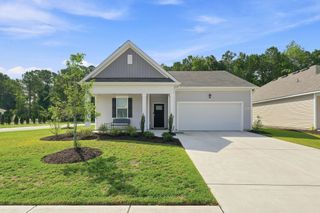
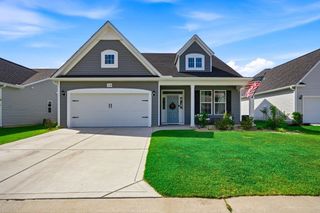
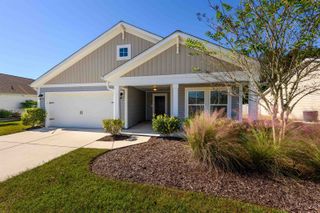
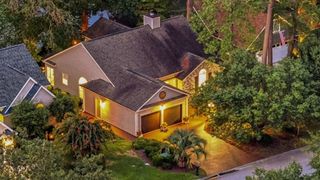
542 Slippery Rock Way, Carolina Shores, NC 28467
- 3 beds |
- 2 baths |
- 1,890 sqft
 Single-Family Home
  Built in 2017
  7,405sqft lot
 2 car garage
  $196/sqft
  Listed 5 months ago
Property Description
Better than new and beautifully maintained, this exceptional 3 bedroom, 2 bath home is located in the desirable Freedom Homes section of The Farm. Designed for comfort and easy living, the home features a bright, open floor plan with a spacious kitchen offering abundant cabinetry, granite countertops, tiled backsplash, work island with a breakfast bar, a huge walk-in pantry, and a welcoming dining area...perfect for everyday living and entertainment. Enjoy carefree laminate flooring throughout the living area and the master bedroom, with comfortable carpet in the guest bedrooms and tile flooring in the bathrooms and laundry room. A versatile flex room provides the ideal space for a home office, den, hobby room or an optional 4th bedroom (no closet). A beautiful, light-filled Carolina room is the perfect spot for morning coffee, a good book or just enjoying the tranquil backyard setting. The split bedroom floor plan has spacious guest rooms and a wonderful master bathroom. Cozy living room with gas log fireplace and a spacious dining area. The large rear patio offers cool breezes and evening shade for outdoor get-togethers. This move-in ready home combines modern features, functional design, and low-maintenance living in a highly sought after community. Affordable HOA fees include pool, cabana area, fitness room, internet, lawn maintenance, pruning of trees and shrubs and lawn irrigation. Low taxes and utilities. Home is perfectly located near the area's beaches, shopping, dining, golf courses and schools!
- Listing Status:
- Pending
- Date Added:
- February 17, 2026
- Data Last Updated:
- August 11, 2026 at 3:19AM
- Listing Office:
- RE/MAX at The Beach / Calabash : 910-575-2200
- MLS ID:
- 2604276

- General: Dual SinksFireplaceMain Level PrimarySplit BedroomsSeparate ShowerWalk-In Closet(s)Breakfast BarBedroom on Main LevelBreakfast AreaKitchen IslandStainless Steel AppliancesSolid Surface Counters
- Appliances: DishwasherDisposalMicrowaveRangeRefrigeratorDryerWasher
- Laundry: Washer Hookup
- Flooring: CarpetLaminateTile
- A/C: Central Air
- Heating: CentralElectric
- Fireplace: Fireplace
- Eco/Green Feature: DoorsWindows
- General: Sprinkler/IrrigationPatio
- Style: Ranch
- Pool: CommunityOutdoor Pool
- Parking: AttachedGarageTwo Car GarageGarage Door OpenerParking spaces: 4
- General: Vinyl SidingWood Frame1Slab
- HOA Amenities: ClubhousePet RestrictionsAssociation ManagementInternetMaintenance GroundsRecreation Facilities210.0Monthly
- Originating MLS: CCAR_CCAR
- County: Brunswick
- Zoning: Res225LB007
- Utilities: Cable AvailableElectricity AvailablePhone AvailableSewer AvailableWater Available
- Water: Public
- Source: CCAR_CCAR
This listing courtesy of RE/MAX at The Beach / Calabash
Monthly Payment
- Principal & Interest $
- Property Taxes $
- Home Insurance $
- VA Funding Fee $