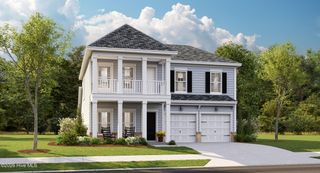
567 Dellcastle Court NW, Calabash, NC 28467
- 4 beds |
- 4 baths |
- 2,551 sqft
 Single-Family Home
 Built in 2017
 0.26acre lot
 2 car garage
 $188/sqft
 Listed 1 month ago
Property Description
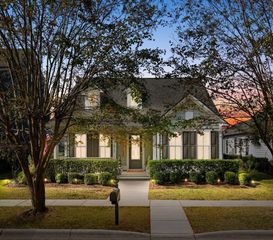
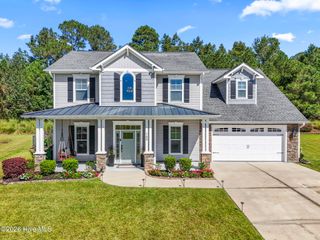
Location, Location, Location, this Spring Mill community home has just that. Located near local area beaches to include Sunset Beach, North Carolina and Cherry Grove Beach, South Carolina. You will have quick access to shopping, dining, healthcare and leisure options. 567 Dellcastle Court NW will showcase four bedrooms, three and a half bathrooms and will offer additional bonus space, if you're looking for size and storage this home is for you! Enjoy upgraded landscaping outside, a back screened porch with finished tiled flooring and back patio space to enjoy a barbeque. Your front entryway will offer a warm and inviting welcome to this home with a spacious width and upgraded trim package. Enjoy two guest rooms at the front of this home and a split floor plan allowing privacy from your primary suite. This open concept living floorplan will offer you vaulted ceilings and an oversized kitchen island, perfect for entertaining. This kitchen space showcases stainless steel appliances, newly glassed out kitchen cabinets, new granite counters and a spacious corner pantry space. Here the seller is offering the living room entertainment center to the new home owner as a gift at closing. You can enjoy a dining space right off of your kitchen as well as a formal dining room at the front of the home. This downstairs bonus space could be an extra sitting room, formal dining space or at home office. Your owners suite will be on the first floor and is oversized with a sitting area, the large primary bathroom showcases a low entry grade shower with new shower door, double vanity sinks, toilet closet, linen closet and very spacious walk-in primary closet. The laundry room is conveniently located on your first floor in close proximity to the entrance from your garage. Upstairs your guest will be very comfortable in a large guest bedroom, with a full bathroom and additional bonus space that could be used as an additional living space or home office. This home truly has it all, plus the upgrades making it a GEM you do not want to miss. The Spring Mill community is very active with social activities and on-site clubhouse and outdoor community pool and they are expecting to install gates making the community more private in the near future. Contact us today to schedule your private tour now.
- Listing Status:
- Active
- Date Added:
- October 2, 2026
- Data Last Updated:
- November 10, 2026 at 12:18PM
- Listing Office:
- Coldwell Banker Sloane Realty OIB : 910-579-1144
- MLS ID:
- 100607899

- General: Irrigation System
- Other Structures: ScreenedPatioCovered
- Parking: Garage Faces FrontAdditional ParkingGarage Door OpenerGarageParking spaces: 2
- Roofing: Shingle
- General: Brick VeneerVinyl SidingWood FrameTwoSlab
- Road/Access: Private RoadMaintainedAsphaltPavedSee Remarks
- HOA Amenities: ClubhouseCommunity PoolFitness CenterMaintenance Common AreasMaintenance RoadsMeeting RoomParty RoomStreet Lights1404.0Annually
- Originating MLS: Hive MLS
- School District: Brunswick County Schools
- County: Brunswick
- Zoning: Co-R-7500L-177 PH-3 BERKSHIRE AT SPRINGMILL PLT PL 100/22240ae056
- View: None
- Fencing: None
- Utilities: Sewer ConnectedWater Connected
- Water: Public
- Sewer: Municipal SewerBrunswick County Public Utilities
- Source: Hive MLS
This listing courtesy of Coldwell Banker Sloane Realty OIB
Monthly Payment
- Principal & Interest $
- Property Taxes $
- Home Insurance $
- VA Funding Fee $

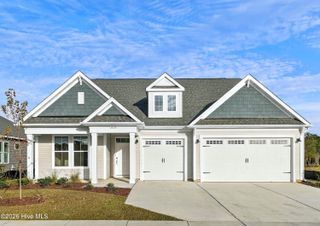
 New - 3 days ago