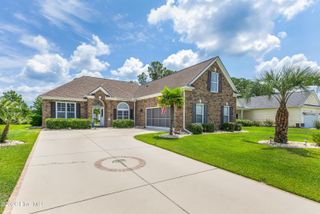
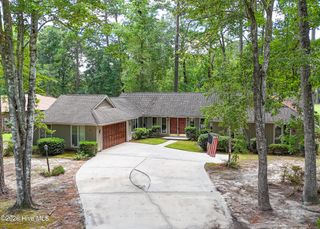
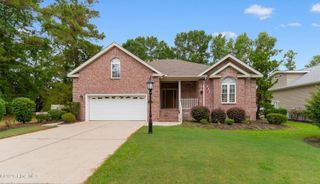
646 W Chatman Drive NW, Calabash, NC 28467
- 3 beds |
- 2 baths |
- 2,293 sqft
 Single-Family Home
  Built in 2008
  10,019sqft lot
 2 car garage
  $185/sqft
  Listed 16 days ago
Property Description
Welcome to one of the original custom-built homes in the highly desirable Springmill community. Lovingly maintained by its original owners, this exceptional home showcases quality craftsmanship and pride of ownership throughout. Step inside to discover soaring ceilings, a stunning custom stone fireplace, and a spacious, thoughtfully designed floor plan. The oversized kitchen offers abundant workspace and storage, making it perfect for everyday living and entertaining. The main level features three bedrooms, including a beautiful primary suite with a tray ceiling, walk-in closet, and private bath. The guest rooms are on the other side of the house, giving everyone privacy. Upstairs, a versatile bonus room provides the ideal space for a home office, media room, playroom, or guest retreat. Perhaps the best room in the house is the sunroom, you will find yourself enjoying this room every day! Outside, you'll find beautifully enhanced landscaping and a large patio overlooking the peaceful pond--an ideal setting for morning coffee or evening relaxation. A two-car garage adds convenience, while the home's location offers an easy walk to the community clubhouse and pool. Springmill continues to grow in value with a new Publix and Walmart under construction just two miles away, adding even more convenience to this already outstanding location. Combining timeless quality, beautiful outdoor spaces, and an unbeatable location, this is a rare opportunity to own one of Springmill's original custom homes.
- Listing Status:
- Active
- Date Added:
- July 25, 2026
- Data Last Updated:
- August 10, 2026 at 9:15PM
- Listing Office:
- The Saltwater Agency : 910-754-2222
- MLS ID:
- 100591511

- Other Structures: PatioGlass EnclosedOpen
- Parking: Garage Faces FrontConcreteOn SiteParking spaces: 2
- Roofing: Architectural Shingle
- General: Brick VeneerVinyl SidingWood FrameTwoSlab
- Road/Access: MaintainedPavedPond Front
- HOA Amenities: ClubhouseCommunity PoolFitness CenterMaintenance Common AreasStreet Lights1404.0Annually
- Originating MLS: Hive MLS
- School District: Brunswick County Schools
- County: Brunswick
- Zoning: Co-R-7500L-155 Ph-1 Aberdeen Springmill Plt Pl 44/44240ad050
- View: PondWater
- Fencing: None
- Utilities: Sewer ConnectedWater Connected
- Water: Public
- Sewer: Municipal SewerBrunswick County Public Utilities
- Source: Hive MLS
This listing courtesy of The Saltwater Agency
Monthly Payment
- Principal & Interest $
- Property Taxes $
- Home Insurance $
- VA Funding Fee $