649 Stanton Hall Drive NW, Calabash, NC 28467
- 3 beds |
- 3 baths |
- 3,184 sqft
 Single-Family Home
  Built in 2026
  0.31acre lot
 3 car garage
  $154/sqft
  Listed 3 months ago
Property Description
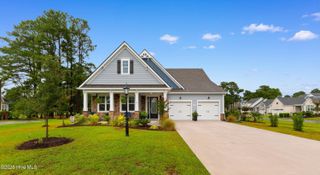
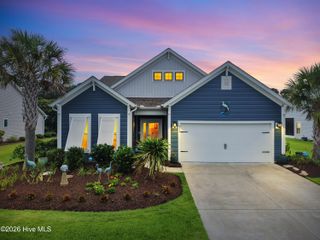
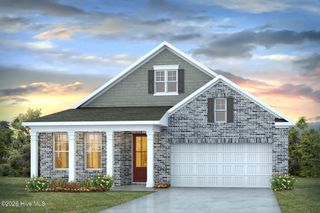
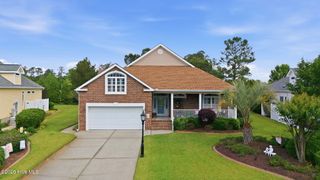
Welcome Brunswick Plantation! A gated community with 24 hours security, 27 hole Championship Golf Course on site (membership not included), 11,000 sq. ft. amenity center with meeting and activity rooms, fitness center, two pools (salted indoor and outdoor), indoor catering kitchen, outdoor grilling area, walk to restaurants onsite, multiple tennis and pickle ball courts. Close to shopping and dining in Calabash and the Myrtle Beach area in SC. You will be greeted by the welcoming front porch with stacked stone details. You do not want to miss out on this home! The popular Cumberland floor plan offers a very spacious, open design perfect for entertaining. Lots of windows and 11' foot ceilings create an abundance of natural light! The kitchen boasts quartz countertops, stainless appliances, a breakfast nook, walk in pantry and is open to the dining area. Your owner's suite is nestled in the back of the home, with an oversized closet and bath complete with tile shower, double vanities and a linen closet. Two additional bedrooms, office and a large covered porch overlooking the back yard completes the first floor. This is America's Smart Home! Each of our homes comes with an industry leading smart home technology package that will allow you to control the thermostat, front door light and lock, and video doorbell from your smartphone . *Photos are of a similar Cumberland home. Pictures, photographs, colors, features, and sizes are for illustration purposes only and will vary from the homes as built. Home and community information, including pricing, included features, terms, availability and amenities, are subject to change and prior sale at any time without notice or obligation. Square footage dimensions are approximate. D.R. Horton is an equal housing opportunity builder.
- Listing Status:
- Pending
- Date Added:
- May 4, 2026
- Data Last Updated:
- August 11, 2026 at 12:16AM
- Listing Office:
- D R Horton, Inc. : 910-507-7224
- MLS ID:
- 100571359

- General: Master DownstairsWalk-in Closet(s)High CeilingsEntrance FoyerSolid SurfaceKitchen IslandPantryWalk-in ShowerBlinds/ShadesWalk-In Closet(s)
- Master Bedroom: Primary Living Area
- Appliances: Built-In MicrowaveRangeDisposalDishwasherENERGY STAR Qualified Appliances
- Laundry: Laundry Room
- Basement: None
- Flooring: LVT/LVPCarpet
- A/C: Central Air
- Heating: ElectricHeat PumpElectric
- Disability Feature: None
- Eco/Green Feature: High Efficiency ToiletsLightingThermostatLED Lighting
- General: None
- Other Structures: PorchCovered
- Pool: None
- Parking: PavedParking spaces: 3
- Roofing: Architectural Shingle
- General: ConcreteBrick VeneerFiber CementOneSlab
- Road/Access: PavedSee Remarks
- HOA Amenities: ClubhouseCommunity PoolFitness CenterGatedPicnic AreaTennis Court(s)1176.0Annually
- Originating MLS: Hive MLS
- School District: Brunswick County Schools
- County: Brunswick
- Zoning: resL-292 BRUNSWICK PLANT PH-I PLAT 17/202209le083
- View: None
- Fencing: None
- Utilities: Sewer AvailableWater Available
- Water: Public
- Sewer: Municipal Sewer
- Source: Hive MLS
This listing courtesy of D R Horton, Inc.
Monthly Payment
- Principal & Interest $
- Property Taxes $
- Home Insurance $
- VA Funding Fee $