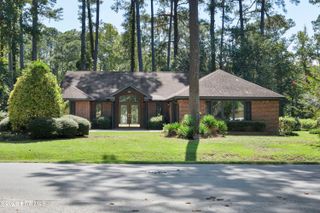
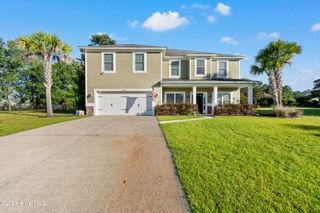
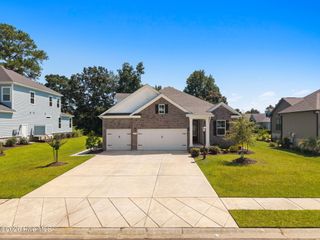
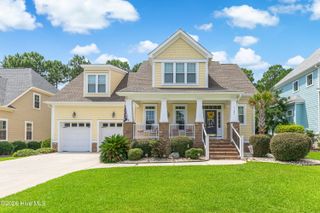
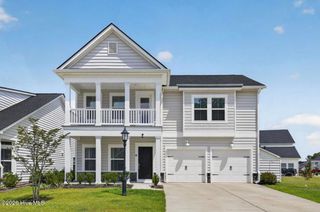
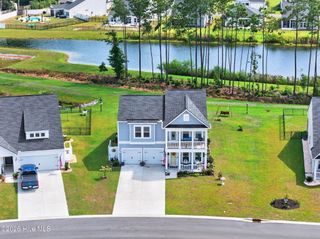
699 Bullrush Court NW, Calabash, NC 28467
- 4 beds |
- 4 baths |
- 3,089 sqft
 Single-Family Home
  Built in 2007
  0.32acre lot
 1 car garage
  $156/sqft
  Listed 21 days ago
Property Description
TWO PRIMARY SUITES make this beautifully upgraded home in the sought after Meadowlands Golf Community especially versatile for guests, multigenerational living or anyone wanting additional private space. Both primary suites feature ensuite baths and walk-in closets, while the main primary bath offers a garden tub, and upgraded walk in shower. The kitchen is built for both everyday living and entertaining with 42-inch cabinetry, upgraded quartz/granite-style countertops, custom built-in pantry storage, a newer dishwasher and an impressive island expanded from approximately 4 feet to 8 feet, including a dedicated mixer cabinet. Additional interior details include custom window shades, upgraded office doors, beautiful entry finishes and custom-made stained-glass sidelights at the front door. The improvements continue throughout the property with a 4-foot garage extension, two 16-SEER heat pumps, custom metal hurricane shutters, generator outlet tied into the electrical panel, full-yard sprinkler system with customized drip irrigation, and a full roof replacement in 2023 featuring a fortified, non-staining roof system. Located in Meadowlands, residents enjoy the relaxed lifestyle of an established golf-course community with attractive surroundings and community amenities, all while being convenient to Calabash dining and shopping, nearby beaches and the coastal lifestyle that makes this area so desirable. This is a home where the major improvements have already been completed offering space, flexibility, thoughtful upgrades and the Meadowlands lifestyle all in one.
- Listing Status:
- Active
- Date Added:
- September 1, 2026
- Data Last Updated:
- September 22, 2026 at 4:15PM
- Listing Office:
- Century 21 Collective : 910-233-7647
- MLS ID:
- 100600290

- General: Pergola
- Other Structures: PergolaPatioCovered
- Parking: Garage Faces FrontConcreteGarage Door OpenerGarageParking spaces: 2
- Roofing: Architectural ShingleSee Remarks
- General: Vinyl SidingWood FrameOneSlab
- Road/Access: MaintainedSee Remarks
- HOA Amenities: Community PoolFitness CenterGolf CourseMaintenance Common AreasMaintenance Roads1100.0Annually
- Originating MLS: Hive MLS
- School District: Brunswick County Schools
- County: Brunswick
- Zoning: Co-R-7500L-246 Ph-2 Savannah Lakes Pl 35/164225jc051
- View: See Remarks
- Fencing: None
- Utilities: See Remarks
- Water: Public
- Sewer: Public Sewer
- Source: Hive MLS
This listing courtesy of Century 21 Collective
Monthly Payment
- Principal & Interest $
- Property Taxes $
- Home Insurance $
- VA Funding Fee $