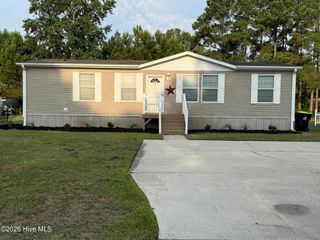
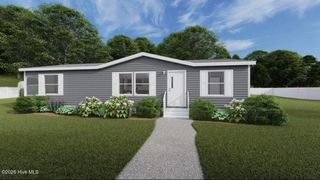
860 Yaupon Drive SW, Calabash, NC 28467
- 3 beds |
- 2 baths |
- 1,264 sqft
 Manufactured Home
  Built in 2026
  9,583sqft lot
 —— car garage
  $182/sqft
  Listed 12 days ago
Property Description
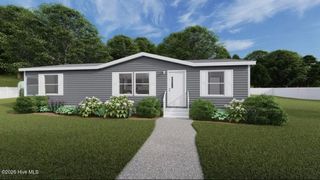
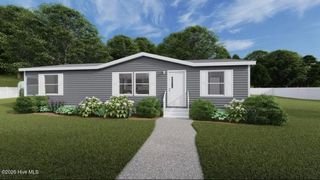
Dreaming of getting your own slice of paradise close to the South Brunswick Island Strand beaches? Here in Clairday Estates you can enjoy being in the heart of downtown Calabash, the seafood capital of the USA. You will be conveniently located just moments to many area shopping, dining, healthcare and golf leisure options. You can additionally enjoy your toes in the sand in Sunset Beach, North Carolina in 11 minutes +/- or you can enjoy Cherry Grove, South Carolina and being on the beach in less than 20 minutes+/-. The Clairday Estates community has an HOA fee of only $30 per year. This newly installed home will be the popular Maple floorplan by Clayton homes and offers three bedrooms and two bathrooms. This open concept floorplan showcases a spacious kitchen, decorated with a kitchen island for extra added seating. You will enjoy your dining space right off of the kitchen, convenient for all of your summer seafood boils. The spacious living room will offer a double window and plenty of natural light making your home warm and inviting. The split floorplan will offer you privacy from guests in your primary suite. The spacious primary has a very large walk-in closet with ample storage space. And the en-suite bathroom will offer cabinets under the sink for bathroom storage, a low entry grade walk-in shower and soaker garden tub. To the right side of the home your guests can enjoy their own space with an additional two guest rooms and their own bathroom featuring a tub/shower combo. To tour this floorplan today or discuss other options contact us today.
- Listing Status:
- Active
- Date Added:
- July 31, 2026
- Data Last Updated:
- August 10, 2026 at 9:15PM
- Listing Office:
- Coldwell Banker Sloane : 910-579-1808
- MLS ID:
- 100592810

- General: Storm Doors
- Other Structures: Front PorchRear Porch
- Parking: ConcreteOn SiteParking spaces: 0
- Roofing: Architectural Shingle
- General: Vinyl SidingSteel FrameOneBrick/MortarCrawl Space
- Road/Access: Private RoadMaintainedAsphaltPavedSee Remarks
- HOA Amenities: Maintenance Common AreasMaintenance RoadsManagement30.0Annually
- Originating MLS: Hive MLS
- School District: Brunswick County Schools
- County: Brunswick
- Zoning: MFH2L-3 B-E CLARIDAY WOODS PLAT K/379241jg142
- View: None
- Fencing: None
- Utilities: Cable AvailableSewer ConnectedWater ConnectedWater Tap PaidHigh Speed Internet
- Water: County Water
- Sewer: County SewerBrunswick County Public Utilities
- Source: Hive MLS
This listing courtesy of Coldwell Banker Sloane
Monthly Payment
- Principal & Interest $
- Property Taxes $
- Home Insurance $
- VA Funding Fee $

 New - 17 hours ago