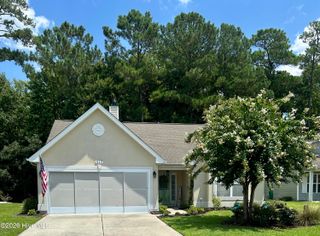
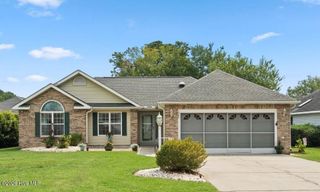
9056 Island Shore Avenue, Calabash, NC 28467
- 3 beds |
- 2 baths |
- 1,750 sqft
 Single-Family Home
  Built in 2023
  8,712sqft lot
 2 car garage
  $209/sqft
  Listed 1 day ago
Property Description
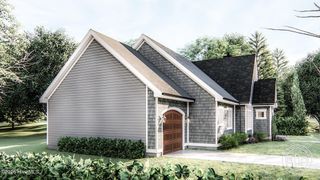
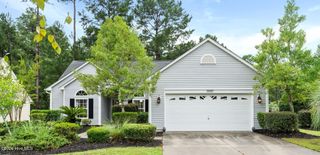
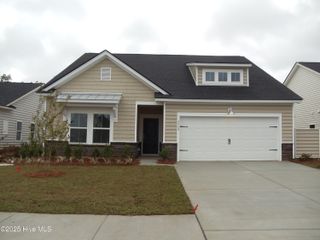
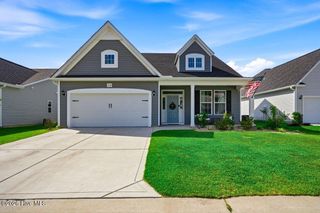
Welcome to easy coastal living in the great neighborhood of Beach Walk! Ideally located between charming downtown Calabash and beautiful Sunset Beach, this adorable one-level home is less than five minutes from the pristine sands of Sunset Beach and close to everything you could possibly need! This bright, open 3-bedroom, 2-bath home offers a light, bright open concept floor plan with vaulted ceilings, abundant windows and seamless flow between the living room, dining area and kitchen. The kitchen features granite countertops, stainless steel appliances, gas cooktop, generous cabinet and drawer storage, pantry and large island for convenience. Not only that, but there is a versatile FLEX ROOM that can serve as a home office, reading room, formal dining area or hobby space. The Master bedroom Suite features a tray ceiling, large walk-in closet and bathroom with dual vanities, linen closet and tiled walk-in shower. Two guest bedrooms are privately situated away from the master suite. Enjoy the large FENCED IN BACKYARD with a private, natural feel. Additional features include gutters, blinds and a tankless water heater. Beach Walk amenities include a community pool, open-air lanai, bathrooms, grilling area and playground--all within easy walking distance. The home is also walkable to a kayak launch and a planned riverfront park. With grocery stores, restaurants, bakeries, coffee shops, beaches, golf, boating, kayaking, Calabash seafood and shopping nearby, plus easy access to Wilmington and Myrtle Beach, this is coastal living at its best! Come take a look today!
- Listing Status:
- Active
- Date Added:
- August 12, 2026
- Data Last Updated:
- August 12, 2026 at 11:17PM
- Listing Office:
- ASAP Realty : 910-579-2727
- MLS ID:
- 100595575

- Other Structures: PorchCovered
- Pool: See Remarks
- Parking: Garage Door OpenerPavedParking spaces: 2
- Roofing: Architectural Shingle
- General: Vinyl SidingWood FrameOneSlab
- Road/Access: City StreetState RoadSee Remarks
- HOA Amenities: CabanaCommunity PoolMaintenance Common AreasManagement948.0Annually
- Originating MLS: Hive MLS
- School District: Brunswick County Schools
- County: Brunswick
- Zoning: Ca-R-6L-158 Ph-1 Beach Walk Pl 142/85255ph058
- View: None
- Fencing: PrivacyBack YardVinyl
- Utilities: Sewer ConnectedWater Connected
- Water: County Water
- Sewer: County SewerBrunswick County Public Utilities
- Source: Hive MLS
This listing courtesy of ASAP Realty
Monthly Payment
- Principal & Interest $
- Property Taxes $
- Home Insurance $
- VA Funding Fee $