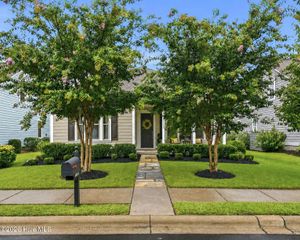
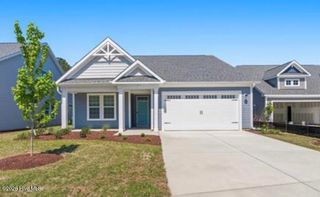
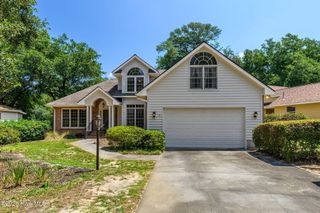
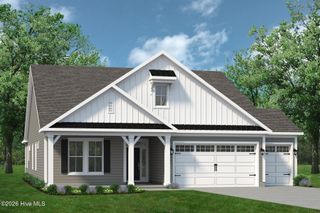
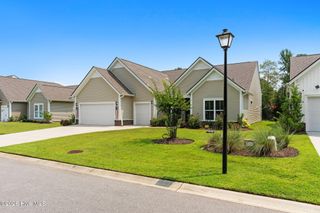
9116 Oak Ridge Plantation Drive SW, Calabash, NC 28467
- 3 beds |
- 3 baths |
- 2,172 sqft
 Single-Family Home
  Built in 2006
  0.39acre lot
 2 car garage
  $223/sqft
  Listed 5 months ago
Property Description
Motivated Sellers offering a $5,000 credit at closing. Say hello to your Calabash dream home -- NO HOA, a sparkling in-ground pool, and a gazebo/cabana ready for weekend hangouts, all just minutes from Sunset Beach. Step inside to vaulted ceilings, custom built-ins, and natural light pouring in everywhere you look. The formal dining room sets the scene for holiday gatherings, while the kitchen brings the wow factor with granite countertops, stainless appliances, and clever pull-out pantry shelving. Retreat to the primary suite, where a tray ceiling, walk-in closet, and jetted tub await -- plus direct access to the Carolina Room for your morning coffee ritual. Need a home office? The flex room with double doors has you covered. Guest bedrooms are tucked away privately, with a full bath opening right out to the pool for easy indoor-outdoor living. This one's move-in ready with major updates already done: Vinyl Fence (2026), Driveway (2025), Roof (2024, per previous sellers' Property Disclosure), and Water Heater (2023). Outside, enjoy a fully fenced, irrigated yard, an oversized garage, and covered porches front and back for sunset views. Sold partially furnished with washer/dryer convey -- just bring your suitcase! Easy to show, don't miss it!
- Listing Status:
- Active
- Date Added:
- March 9, 2026
- Data Last Updated:
- August 11, 2026 at 3:18AM
- Listing Office:
- Metro to Coast LLC : 910-880-2333
- MLS ID:
- 100556471

- General: Irrigation SystemSee RemarksCovered AreaSee RemarksGazebo
- Style: Patio
- Other Structures: Covered AreaSee RemarksGazeboEnclosedFront PorchRear PorchPatioSee RemarksCovered
- Pool: In Ground
- Parking: Garage Faces FrontAttachedConcreteGarageParking spaces: 2
- Roofing: Architectural Shingle
- General: BrickBrick VeneerVinyl SidingWood FrameOneSlab
- Road/Access: City StreetState RoadPavedSee Remarks
- HOA Amenities: None
- Originating MLS: Hive MLS
- School District: Brunswick County Schools
- County: Brunswick
- Zoning: Ca-PudL-19 Oak Ridge Plantation PL31/115255gj019
- View: None
- Fencing: FullBack YardVinylFenced
- Utilities: Water Connected
- Water: County Water
- Sewer: Septic Tank
- Source: Hive MLS
This listing courtesy of Metro to Coast LLC
Monthly Payment
- Principal & Interest $
- Property Taxes $
- Home Insurance $
- VA Funding Fee $

 New - 2 days ago