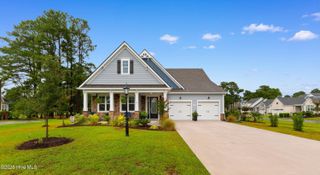
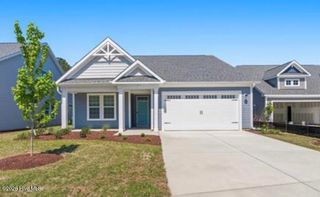
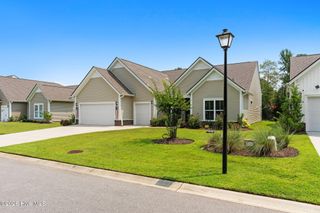
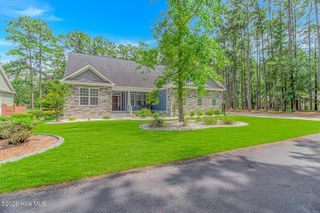
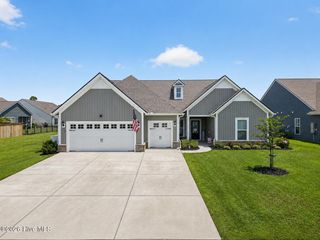
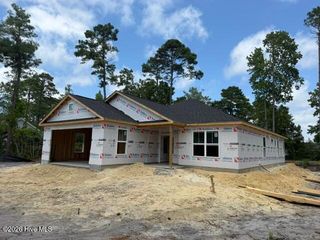
946 Parelli Way, Calabash, NC 28467
- 3 beds |
- 2 baths |
- 2,390 sqft
 Single-Family Home
  Built in 2026
  9,583sqft lot
 2 car garage
  $243/sqft
  Listed 10 days ago
Property Description
The Sand Dollar is a one or two-story model that is home to both luxury and everyday conveniences. With up to 3,104 square feet of living space, this model features three to four bedrooms, two to three bathrooms, and plenty of options. From a picture-perfect covered front porch, walk through the foyer and past two bedrooms with large closets, an optional study, and one full bathroom. Easily free your hands or unload your car using the drop zone area and adjacent laundry room, located just inside from the two-car garage. For further convenience, choose to add an optional bench with pegs in the drop zone area and counter space with a soaking sink in the laundry room. Beyond the foyer that features an optional tray ceiling, find an open and connected great room, kitchen, dining, and breakfast area. Perfect for entertaining guests or hosting family gatherings, options for this space include a wall oven, gourmet kitchen, practical desk, and fireplace as well as a coffered ceiling in the dining room and tray ceiling in the great room. Enjoy morning sunrises or evening sunsets from an optional sunroom or covered porch with an optional fireplace and extended patio, situated just off of the great room.
- Listing Status:
- Active
- Date Added:
- July 31, 2026
- Data Last Updated:
- August 10, 2026 at 11:17PM
- Listing Office:
- Today Homes Realty NC, LLC : 757-277-2302
- MLS ID:
- 100592930

- Other Structures: PorchFront PorchCovered
- Parking: Garage Faces FrontAttachedConcreteGarage Door OpenerPavedParking spaces: 2
- Roofing: Architectural Shingle
- General: Vinyl SidingWood FrameOneSlab
- Road/Access: Private RoadMaintainedPavedPond Front
- HOA Amenities: ClubhouseComm GardenCommunity PoolFitness CenterMaintenance Common AreasMaintenance RoadsManagementPickleballSidewalksCable TV2760.0Annually
- Originating MLS: Hive MLS
- School District: Brunswick County Schools
- County: Brunswick
- Zoning: Co-R-7500L-158 PH-2 COASTAL CLUB OF THE CAROLINAS PL-160/96224md071
- View: Water
- Fencing: None
- Utilities: Sewer AvailableSewer ConnectedUnderground UtilitiesWater AvailableWater Connected
- Water: Public
- Sewer: Municipal Sewer
- Source: Hive MLS
This listing courtesy of Today Homes Realty NC, LLC
Monthly Payment
- Principal & Interest $
- Property Taxes $
- Home Insurance $
- VA Funding Fee $