9469 Old Salem Way NW, Calabash, NC 28467
- 4 beds |
- 3 baths |
- 3,976 sqft
 Single-Family Home
  Built in 2026
  0.31acre lot
 2 car garage
  $239/sqft
  Listed 2 months ago
Property Description
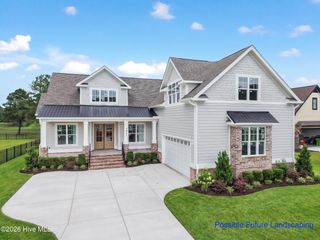
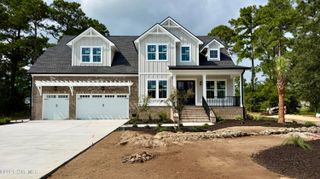
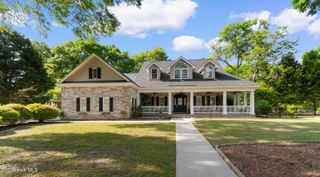
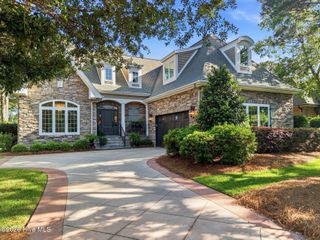
Are you looking for exquisite build quality, high-end finishes and golf views leaving you dreaming of teeing off? We have the perfect one for you here at 9469 Old Salem Way North West. This nearly 4,000 heated sq. ft. +/- home is complete with four bedrooms, three bathrooms, a downstairs office, dining room and extra large bonus room on the second floor. Enter into the large french doors bringing you into a light and bright open concept living area with vaulted ceilings. Enjoy a shiplap accent wall with a natural wood mantel and built-in storage bookshelves in the living room, making the gas log fireplace feel warm and cozy. Your new kitchen space will offer an extra large center island giving you plenty of space for entertaining. Custom, soft closed wood cabinets offer plenty of storage as well as the pantry in this large kitchen space. You will enjoy under counter lighting, a stainless steel appliance package and gas cooktop. The dining space is located right off of your kitchen and is decorated with coffered ceilings and a large modern chandelier. Your primary suite will offer his and hers closets, trey ceilings and a spacious, double head, zero entry grade, custom tiled shower. Guests can enjoy a downstairs bedroom with easy access to the downstairs guest bathroom or two bedrooms upstairs with a full guest bathroom on the second floor. This floorplan truly ''has it all''. Right off of your entryway you can enjoy a front office with a closet. Upstairs will feature an additional extra large bonus space with plenty of room for that pool table, playroom items, custom built-in bunk beds and more. The back guest bedroom will offer panoramic golf views showcasing the tee box to the putting green. With upgraded landscaping, a large high ceiling screen porch, concrete back patio and fully zoned irrigation this yard is ready for you to enjoy! Did we mention the sleek side load garage and natural wood, sealed porch ceilings? The Crow Creek community is a top 100 rated golf community with an on-site pro-shop and bar & restaurant. This gated community will additionally offer an amenities center complete with an indoor pool, zero entry grade outdoor pool, tennis/pickleball courts clubhouse and fitness facility. Do not wait to schedule your showing of this masterpiece today.
- Listing Status:
- Active
- Date Added:
- July 29, 2026
- Data Last Updated:
- September 25, 2026 at 12:15PM
- Listing Office:
- Coldwell Banker Sloane Realty OIB : 910-579-1144
- MLS ID:
- 100592187

- General: Irrigation System
- Other Structures: Front PorchRear PorchScreenedCovered
- Pool: None
- Parking: Garage Faces SideAttachedConcreteGarageParking spaces: 2
- Roofing: Architectural ShingleMetal
- General: Fiber CementWood FrameTwoRaisedSlab
- Road/Access: Private RoadMaintainedPavedGolf CourseGolf FairwayGolf Tee
- HOA Amenities: ClubhouseCommunity PoolFitness CenterGame RoomGatedGolf CourseIndoor PoolMaintenance Common AreasMaintenance RoadsManagementParty RoomRestaurantSecuritySidewalksStreet LightsTennis Court(s)1975.0Annually
- Originating MLS: Hive MLS
- School District: Brunswick County Schools
- County: Brunswick
- Zoning: R-75L-31 S-I CROW CREEK PLAT 33/350209nd031
- View: Golf CoursePondGolf FairwayGolf Tee
- Fencing: None
- Utilities: Cable AvailableSewer ConnectedWater ConnectedWater Tap PaidHigh Speed Internet
- Water: County Water
- Sewer: Municipal SewerBrunswick County Public Utilities
- Source: Hive MLS
This listing courtesy of Coldwell Banker Sloane Realty OIB
Monthly Payment
- Principal & Interest $
- Property Taxes $
- Home Insurance $
- VA Funding Fee $