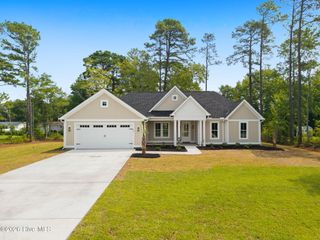
950 Parrelli Way NW, Calabash, NC 28467
- 3 beds |
- 3 baths |
- 2,046 sqft
 Single-Family Home
  Built in 2025
  7,405sqft lot
 3 car garage
  $269/sqft
  Listed 11 months ago
Property Description
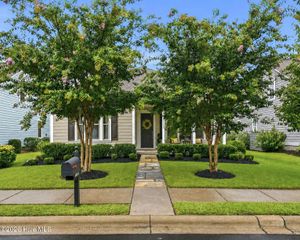
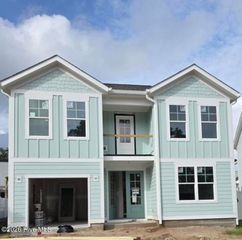
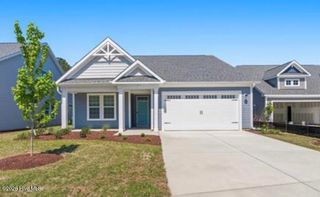
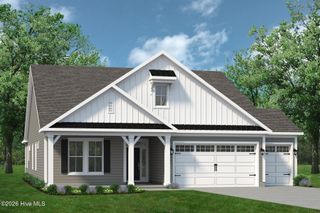
TO BE BUILT: Introducing the Wave Crest - the ultimate floor plan for those craving space and style! Picture this: a three-car garage, a charming covered front porch, and a morning routine that starts with sipping coffee and preparing for an incredible day ahead. As you step into the home, you're greeted by a grand foyer and a study on the left. The heart of the home reveals a spacious dining room, perfectly situated next to the conveniently designed kitchen. And speaking of kitchens, this one boasts ample counter space and storage, complete with a walk-in pantry. Enjoy easy entertaining and relaxing nights at home with the open floor plan of this stunning residence. The spacious great room and breakfast nook, just beyond the kitchen, provides the perfect setting. Take in breathtaking sunsets from the comfort of your covered rear porch as you grill out or simply unwind with the gentle ocean breeze. The front of the home features two Bedrooms with walk-in closets and a full bathroom. The convenient drop zone offers ample storage space for your beach gear and is conveniently located next to the pass-through laundry room. Saving the best for last, the Owner's suite bedroom is a luxurious retreat boasting a tray ceiling and an enormous walk-in closet. Relax in the spa-like Owner's bathroom featuring a private water closet and double sink vanity. Get ready to fall in love with your new dream home!
- Listing Status:
- Active
- Date Added:
- September 7, 2025
- Data Last Updated:
- August 11, 2026 at 4:17AM
- Listing Office:
- Today Homes Realty NC, LLC : 757-277-2302
- MLS ID:
- 100529432

- General: Cluster Mailboxes
- Other Structures: PorchCovered
- Parking: Garage Faces FrontAttachedConcreteGarage Door OpenerPavedParking spaces: 3
- Roofing: Architectural Shingle
- General: Brick VeneerVinyl SidingWood FrameOneSlab
- Road/Access: Private RoadMaintainedPavedSee Remarks
- HOA Amenities: ClubhouseComm GardenCommunity PoolDog ParkFitness CenterMaintenance Common AreasMaintenance RoadsManagementPickleballPicnic AreaSidewalksCable TV2712.0Annually
- Originating MLS: Hive MLS
- School District: Brunswick County Schools
- County: Brunswick
- Zoning: Co-R-7500L-159 PH-2 COASTAL CLUB OF THE CAROLINAS PL-160/96224md072
- View: Pond
- Fencing: None
- Utilities: Sewer ConnectedUnderground UtilitiesWater Connected
- Water: Public
- Sewer: Municipal Sewer
- Source: Hive MLS
This listing courtesy of Today Homes Realty NC, LLC
Monthly Payment
- Principal & Interest $
- Property Taxes $
- Home Insurance $
- VA Funding Fee $

 New - 3 days ago