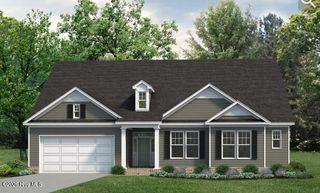
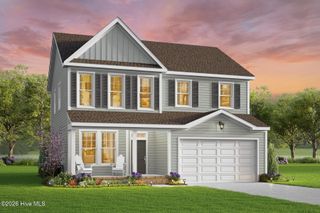
124 Camden Avenue, Camden, NC 27921
- 3 beds |
- 2 baths |
- 2,090 sqft
 Single-Family Home
 Built in 2004
 0.44acre lot
 2 car garage
 $213/sqft
 Listed 2 months ago
Property Description
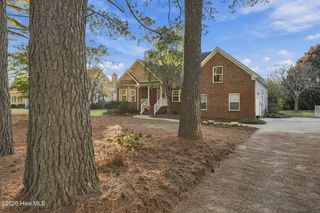
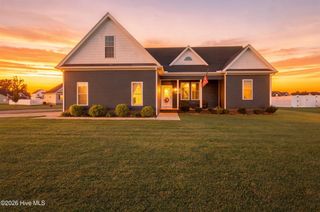
Waterviews, Golf Cart friendly area, no HOA, and a great local restaurant just down the street nearby make this a solid choice for a Camden County home! This nicely designed split plan opens up with a grand foyer entrance that extends to the large Great room with a corner gas log fireplace. This property also features a beautiful bonus room/ office with French doors, formal dining plus eat in kitchen (with breakfast nook & bar), oversized primary en suite with jetted tub and walk in shower, and a laundry/mudroom off the side load garage entry. The back yard offers a deck (composite flooring) with space to grille or relax in your hammock and watch the deer that sometimes peek out around the farm fields. It is fenced with black chainlink and has raised garden beds that are still flowering and offering tomatoes ripe for the picking! An added bonus out back is a concrete pad perfect for your ideas ..a dog pen, storage shed, composting / potting area? In the front, you will enjoy a sprawling front yard, perfect for a game of catch and a generous porch for your rockers to enjoy the water views on this quiet street. The sellers have made sure to take care of the little things so it is move in ready with a new kitchen faucet, microwave, back storm door, breakfast nook windows, fire alarms and many extras to make it easy on the buyer. Call today!
- Listing Status:
- Active
- Date Added:
- September 18, 2026
- Data Last Updated:
- November 20, 2026 at 7:15AM
- Listing Office:
- Howard Hanna WEW/EC : 252-338-7653
- MLS ID:
- 100604484

- General: GardenStorm Doors
- Other Structures: Front PorchDeck
- Parking: Garage Faces SideAttachedConcreteOff StreetParking spaces: 2
- Roofing: Architectural Shingle
- General: Vinyl SidingWood FrameOneCrawl Space
- Road/Access: MaintainedCity StreetState RoadPavedSee Remarks
- Originating MLS: Hive MLS
- County: Camden
- Zoning: RRlots 59/60 Pinewood Shores03.8943.04.93.0766.0000
- View: River
- Fencing: Chain LinkBack Yard
- Utilities: Cable AvailableWater ConnectedOther
- Source: Hive MLS
This listing courtesy of Howard Hanna WEW/EC
Monthly Payment
- Principal & Interest $
- Property Taxes $
- Home Insurance $
- VA Funding Fee $