159 Seymour Drive, Camden, NC 27921
- 3 beds |
- 2 baths |
- 2,359 sqft
 Single-Family Home
  Built in 1964
  0.58acre lot
 2 car garage
  $190/sqft
  Listed 18 days ago
Property Description
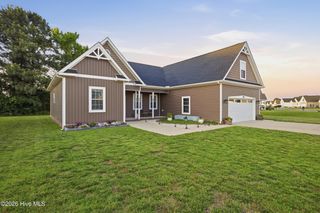
Classic brick craftsmanship, thoughtful features, perfect corner location, and a popular school district make this timeless brick ranch feel like the warm welcome you've been waiting for! Nestled comfortably in mature landscape on a corner lot you will enjoy entry from two streets creating a perfect ''circle'' drive. A large den flanks the U shaped kitchen with its granite tops, breakfast bar, extensive cabinetry, pantry and pass through. This area was open concept before it was a thing. It is perfect for gathering or hosting especially with the gas fireplace, built in bookcases and a large picture window to the back yard. But if you feel more formal, the enormous living room and adjacent formal dining room with their arched entries grab your sense of style and make you smile. The 3 bedrooms are also spacious and the hallway is an oversized width. The original wood floors just gleam! The main bathroom offers tons of square footage, cabinetry (even one of those cool built in hidden hampers), and a dual vanity with updated bowls. The character and space in this home doesn't stop there; the garage is oversized and has a long workbench and great attic storage. The fenced back yard and the spacious covered front porch offer plenty of options for outdoor activities and relaxation. Roof is less than 6 years old. No HOA. X Flood. Ask for the updates sheet ! This one is a rare find.
- Listing Status:
- Active
- Date Added:
- June 18, 2026
- Data Last Updated:
- July 6, 2026 at 12:18AM
- Listing Office:
- Howard Hanna WEW/EC : 252-338-7653
- MLS ID:
- 100582813

- Other Structures: Front Porch
- Parking: Workshop in GarageGarage Faces SideCircular DrivewayConcreteGarage Door OpenerOff StreetOn SiteGarageParking spaces: 2
- Roofing: Architectural Shingle
- General: Brick VeneerWood FrameOneBrick/MortarCrawl Space
- Road/Access: MaintainedCity StreetState RoadPavedSee Remarks
- Originating MLS: Hive MLS
- County: Camden
- Zoning: RRMetes and Bounds02.8934.03.44.8182.0000
- View: See Remarks
- Fencing: Chain LinkBack Yard
- Utilities: Natural Gas ConnectedWater Connected
- Source: Hive MLS
This listing courtesy of Howard Hanna WEW/EC
Monthly Payment
- Principal & Interest $
- Property Taxes $
- Home Insurance $
- VA Funding Fee $