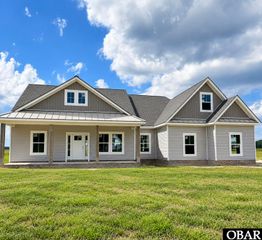
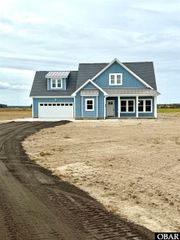
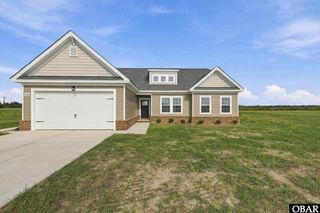
493 N Trotman Road, Camden, NC 27921
- 3 beds |
- 3 baths
 Single-Family Home
 Built in 2026
 —— sqft lot
 —— car garage
 $——/sqft
 Listed 16 days ago
Property Description
Start 2027 with a New Home! Feel the freedom of open space country living offers without the restraints of HOAs. Inside you will find a spacious 3 Bedroom, 2.5 Bath plan that provides an open living concept with a seamless connection that fits everyday living. Combination of Modern and classic touches throughout adds a little something extra to this home. Features boasting from recessed lighting throughout, cabinets with soft close, pantry in kitchen offering additional storage, Stainless steal appliances, large center island, Private screened-in porch just off the kitchen and so much more. The Primary bedroom is located on the main floor displaying ample privacy, spacious bathroom providing a beautiful custom tile shower w/glass enclosure, double vanity and large oversized closet. Head upstairs to find two more spacious bedrooms with a full bath. Enormous attic space that allows for the possibility of finishing the space into a game room, workout room, playroom etc. The spacious two car garage allows for dry entry with easy access to the laundry room. Outside space given way to a blank canvas for your garden, horses, dirt bikes and other outdoor activities you enjoy without the hassle. Conveniently located to Elizabeth City, Virginia and the OBX this home offers it all. If you are ready to slow down and enjoy the peaceful country living, do not miss this home. Home is currently under construction. Expected to be completed and move in ready in early 2027!
- Listing Status:
- Active
- Date Added:
- November 4, 2026
- Data Last Updated:
- November 20, 2026 at 7:56AM
- Listing Office:
- Sun Realty - Kitty Hawk / Currituck : 252-261-3892
- Listing Agent:
- Michelle K Smith : 757-286-8884
- MLS ID:
- 134549
- General: VinylCeiling Fan(s)Garage Door OpenerLandscapedScreened PorchSmoke Detector(s)
- Style: ContemporaryCraftsmanCoastal
- Parking: Paved
- Roofing: Asphalt/Fiber ShingleMetal
- General: Slab
- Road/Access: Easement AccessPrivatePublic
- County: Camden
- Zoning: WL
- Water: Municipal
- Sewer: Private Septic
- Ownership: Owned More than 12 Months
This listing courtesy of Michelle K Smith , Sun Realty - Kitty Hawk / Currituck
Monthly Payment
- Principal & Interest $
- Property Taxes $
- Home Insurance $
- VA Funding Fee $

 New - 2 days ago