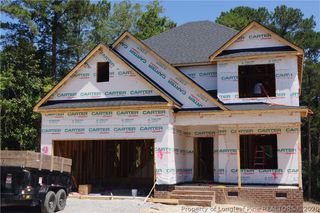
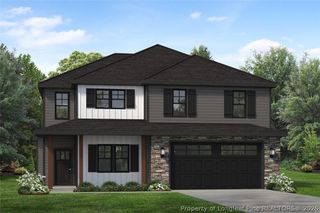
120 Wildwood Way, Cameron, NC 28326
- 4 beds |
- 4 baths |
- 2,816 sqft
 Single-Family Home
  Built in 2023
  0.36acre lot
 2 car garage
  $147/sqft
  Listed 1 month ago
Property Description
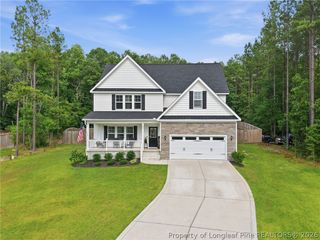
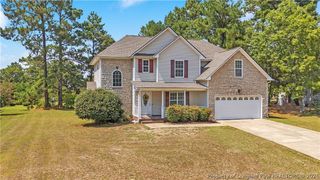
Welcome to this beautiful home in Carolina Seasons. This 4 bedroom, 3.5 bath home is nestled in the back side of the neighborhood where there is little traffic and plenty of room for kids to play. This house sits on a corner lot with a huge front yard. As you walk in the front door, you are welcomed with lots of natural light and an open floorplan. The main floor features a sitting room that can be used as an office, formal living room, kitchen, and living room. The kitchen has stainless-steel appliances and granite countertops with a view of the living room. All bedrooms are upstairs. The second floor features a large loft as you walk up the stairs, an in-law suite with its own bathroom, master bedroom, three other rooms, plus the laundry room. The master bedroom is massive and the master bathroom has double vanities, walk-in closet, shower, and separate tub. The backyard features a covered deck, a space that has been leveled to fit a trampoline, and the crawlspace is large enough to walk in (can easily be used as additional storage). Schedule your showing today!
- Listing Status:
- Active
- Data Last Updated:
- July 27, 2026 at 10:18PM
- Listing Office:
- REAL BROKER LLC : (919) 348-2585
- Listing Agent:
- HECTOR TOBAR : 702-587-6848
- MLS ID:
- 764649

- General: DeckPropane Tank - Leased
- Style: Two Story
- Other Structures: PorchDeckCovered
- Parking: Attached Carport
- General: Stone VeneerVinyl Siding2
- HOA Amenities: 300.0Annually
- Originating MLS: FAY_FAYNC
- County: Harnett
- Zoning: LT#8 CAROLINA SEASON P2S2 MAP#2009-4389557-60-7367.000
- Water: Public
- Sewer: Septic Tank
- Source: FAY_FAYNC
- Ownership: More than a year
- Exclusions: Personal property
This listing courtesy of HECTOR TOBAR , REAL BROKER LLC
Monthly Payment
- Principal & Interest $
- Property Taxes $
- Home Insurance $
- VA Funding Fee $