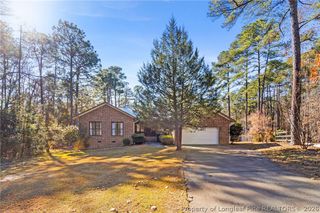
134 Cliffdale Court, Cameron, NC 28326
- 4 beds |
- 3 baths |
- 2,144 sqft
 Rental
 Built in 1996
 —— sqft lot
 2 car garage
 $1/sqft
 Listed 21 days ago
Property Description
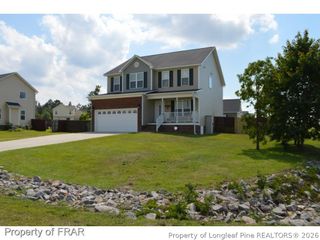
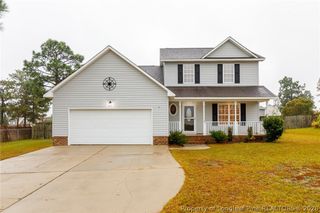
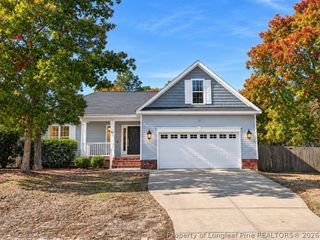
AVAILABLE 12/1/2026- Welcome home to this beautifully maintained 4 bedroom, 2.5 bath two-story in the sought-after Richmond Park community, minutes from Ft. Bragg, Sanford, and Fayetteville. A covered front porch with room for rocking chairs sets the tone as you arrive, and the attached 2-car garage adds plenty of storage and parking. Inside, gleaming hardwood floors run through the main level. The spacious living room is anchored by a fireplace with a classic white mantel and has recessed lighting, a ceiling fan, and big windows that fill the space with natural light. A formal dining room with tray ceiling, crown molding, and chair rail is ready for holiday dinners or game night. The kitchen offers crisp white cabinetry, a stainless steel side-by-side refrigerator, dishwasher, smooth-top range, and over-the-range microwave, plus a pantry and a window over the sink. Upstairs, the generously sized primary suite features a tray ceiling, ceiling fan, walk-in closet, and a private bath with a vanity with abundant storage and a soaking garden tub. Two additional bedrooms with ceiling fans and ample natural light. A convenient half bath is on the main level. Step outside to a large wood deck overlooking a fully fenced backyard shaded by tall Carolina pines, with a stone fire pit for cool fall evenings. Fresh landscaping, a smart thermostat, and a security system panel add comfort and convenience. Don’t miss this one. Schedule your showing today!
- Listing Status:
- Active
- Data Last Updated:
- November 13, 2026 at 4:18PM
- Listing Office:
- SYBILLE MCQUILKIN REAL ESTATE, LLC. : 910-366-1000
- Listing Agent:
- SYBILLE MCQUILKIN : 910-366-1000
- MLS ID:
- 771253

- Style: Two Story
- Parking: AttachedGarage
- General: Vinyl Siding2
- Originating MLS: FAY_FAYNC
- County: Harnett
- Zoning: 09956501 0282 41
- Water: Public
- Sewer: County Sewer
- Source: FAY_FAYNC
- Exclusions: None
This listing courtesy of SYBILLE MCQUILKIN , SYBILLE MCQUILKIN REAL ESTATE, LLC.
 New - 10 hours ago