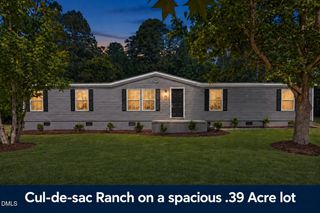
211 Roping Lane, Cameron, NC 28326
- 3 beds |
- 2 baths |
- 2,088 sqft
 Manufactured Home
 Built in 1998
 0.68acre lot
 2 car garage
 $122/sqft
 Listed 5 days ago
Property Description
**$5,000 TOWARD BUYER CLOSING COSTS OR AN INTEREST RATE BUYDOWN!** Situated on a spacious 0.68-acre lot, this updated 3-bedroom, 2-bath home offers over 2,000 square feet with plenty of room to spread out! Inside, you'll find TWO separate living room spaces PLUS a bonus room as well as an extra private space off of the primary bedroom, giving you so much flexibility for a home office, playroom, media room, or whatever fits your needs. The updated kitchen offers plenty of space for everyday living and gathering with friends and family. Outside, you'll love having TWO decks, a fenced backyard, and plenty of room to enjoy the outdoors. One of the standout features is the detached two-car workshop, perfect for projects, hobbies, extra storage, or parking. Conveniently located near Fort Bragg with easy access to shopping, dining, and everyday conveniences. Between the spacious layout, updates, outdoor space, and workshop, there's a lot to love about this property! And don't forget, the sellers are offering $5,000 toward buyer closing costs that can be used to help buy down your interest rate! Schedule your showing today!
- Listing Status:
- Active
- Date Added:
- November 7, 2026
- Data Last Updated:
- November 12, 2026 at 9:39PM
- Listing Office:
- EXP Realty LLC : 888-584-9431
- Listing Agent:
- Anna Powell : 910-985-0441
- MLS ID:
- 10202346

- Style: Ranch
- Other Structures: Deck
- Roofing: Metal
- General: Vinyl Siding1Crawlspace
- Originating MLS: Doorify MLS
- County: Harnett
- Zoning: RA-20RLt#29 Longhorn Est S3 .68Map#2000-435099564 0105 30
- Water: Public
- Sewer: Septic Tank
- Source: Doorify MLS
This listing courtesy of Anna Powell , EXP Realty LLC
Monthly Payment
- Principal & Interest $
- Property Taxes $
- Home Insurance $
- VA Funding Fee $

Location
Similar Listings Nearby