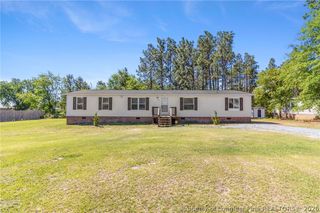
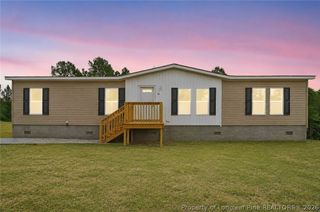
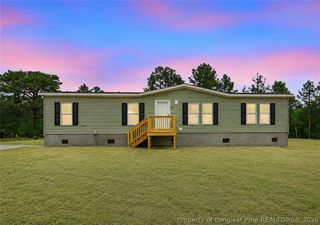
214 McKoy Town Road, Cameron, NC 28326
- 3 beds |
- 2 baths |
- 1,620 sqft
 Manufactured Home
  Built in 2021
  0.46acre lot
 —— car garage
  $148/sqft
  Listed 23 days ago
Property Description
Welcome to 214 McKoy Town Road in the Sherwood Forest subdivision of Cameron! This beautifully maintained 2021 Champion-built manufactured home offers 3 bedrooms, 2 bathrooms, and 1,620 square feet of modern, open-concept living. Inside, you'll find a spacious floor plan with durable laminate flooring throughout, creating a seamless and low-maintenance living space. The kitchen features a stylish tile backsplash and opens to the dining and dual living room/den areas, making it ideal for everyday living and entertaining. Both bathrooms have upgraded tile backsplashes, and the primary suite includes a dual vanity for added comfort and convenience. Step outside to your own backyard retreat! The fenced backyard features gated access, a saltwater above-ground pool, a firepit, and a storage shed. Extensive concrete additions include walkways and a large covered patio area with electricity, lights, and fan providing plenty of space for additional parking, outdoor activities, and entertaining. Situated on a crawlspace, this home offers numerous upgrades and is ready for you to enjoy! Conveniently located with easy access to Fort Bragg, Sanford, Southern Pines, and Fayetteville, this property combines modern features, functional outdoor space, and a desirable location. Don't miss your opportunity to make this exceptional home yours!
- Listing Status:
- Pending
- Data Last Updated:
- August 6, 2026 at 2:18PM
- Listing Office:
- CAROLINA LAKES LAKESIDE REALTY : 919-499-4500
- Listing Agent:
- MATTHEW NICOL : 740-818-5955
- MLS ID:
- 765817

- General: Crown MoldingDenDouble VanityKitchen IslandBath in Primary BedroomOpen ConceptSeparate ShowerTub Shower
- Appliances: DishwasherElectric OvenFree-Standing RefrigeratorMicrowaveRefrigeratorWater Heater
- Laundry: Washer HookupDryer HookupIn Unit
- Basement: Crawl Space
- Flooring: Laminate
- A/C: Central AirElectric
- Heating: Heat PumpHot Water
- Fireplace: Fireplaces: 0
- General: DeckFenceFire PitPoolPorchRain GuttersStorage
- Style: Manufactured Home
- Other Structures: StoopDeckPatioCovered
- Pool: Above Ground
- General: Vinyl Siding
- Road/Access: Paved
- Originating MLS: FAY_FAYNC
- County: Harnett
- Topography: Cleared
- Zoning: LT#3 SHERWOOD FOREST PH#IPC#F-640D099555 0024 03
- Fencing: Back YardYard Fenced
- Water: Public
- Sewer: Septic Tank
- Source: FAY_FAYNC
- Ownership: More than a year
- Exclusions: None
This listing courtesy of MATTHEW NICOL , CAROLINA LAKES LAKESIDE REALTY
Monthly Payment
- Principal & Interest $
- Property Taxes $
- Home Insurance $
- VA Funding Fee $