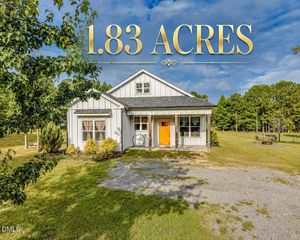
2711 Hillmon Grove Road, Cameron, NC 28326
- 3 beds |
- 2 baths |
- 1,752 sqft
 Single-Family Home
  Built in 2026
  0.68acre lot
 —— car garage
  $165/sqft
  Listed 23 days ago
Property Description
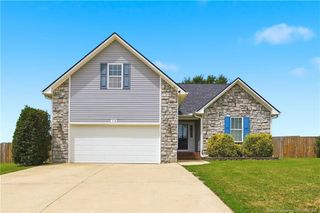
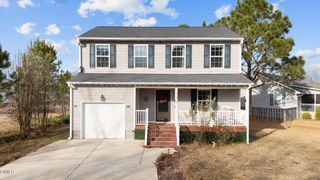
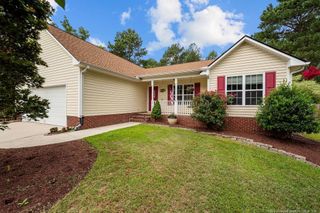
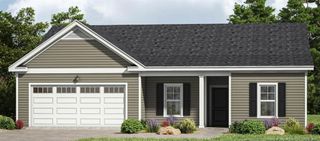
Brand-new construction with no HOA! This beautiful 3-bedroom, 2-bath home offers the perfect combination of modern finishes and comfortable living. Step inside to an open-concept floor plan featuring durable luxury vinyl plank flooring throughout the main living areas, cozy carpet in the bedrooms, and gorgeous granite countertops in the kitchen. The spacious primary suite provides a private retreat, while two additional bedrooms offer flexibility for family, guests, or a home office. Start your mornings on the covered front porch and unwind in the evenings on the covered back porch overlooking your yard. Conveniently located in Cameron with easy access to Fort Bragg, Sanford, Southern Pines, and surrounding areas, this move-in-ready home delivers the peace of country living without sacrificing convenience. Don't miss your chance to make this beautiful new home yours!
- Listing Status:
- Active
- Date Added:
- July 4, 2026
- Data Last Updated:
- July 27, 2026 at 6:40AM
- Listing Office:
- Ann Milton Realty : 910-814-1012
- Listing Agent:
- Randy Yost : 919-612-8575
- MLS ID:
- 10178127

- General: Rain GuttersStorageNoneOutbuildingShed(s)Storage
- Style: BungalowCraftsmanTraditional
- Other Structures: NoneOutbuildingShed(s)StoragePorchFront PorchRear PorchPatioCovered
- Parking: ConcreteDrivewayParking PadParking spaces: 4
- Roofing: Shingle
- General: Board & Batten SidingShake SidingVertical SidingVinyl Siding1Concrete PerimeterSlab
- Road/Access: County Road
- Golf: None
- Originating MLS: Doorify MLS
- County: Harnett
- Zoning: LOT#1 TRIANGLE HOLDINGS AND INVESTMENTS CORP MAP#2025-239564-24-0199.000
- View: Rural
- Fencing: None
- Water: Public
- Sewer: Septic Tank
- Source: Doorify MLS
This listing courtesy of Randy Yost , Ann Milton Realty
Monthly Payment
- Principal & Interest $
- Property Taxes $
- Home Insurance $
- VA Funding Fee $

Location
Similar Listings Nearby
 New - 2 days ago