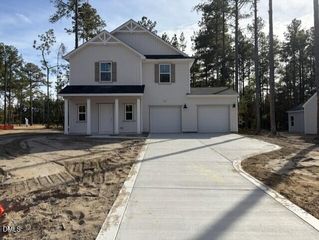
312 Misty Crk Lane, Cameron, NC 28326
- 3 beds |
- 3 baths |
- 1,738 sqft
 Single-Family Home
 Built in 2027
 0.46acre lot
 2 car garage
 $177/sqft
 Listed 6 days ago
Property Description
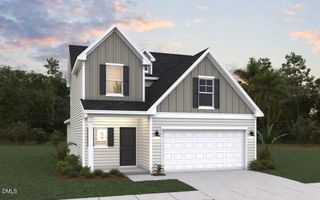
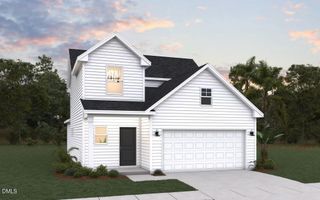
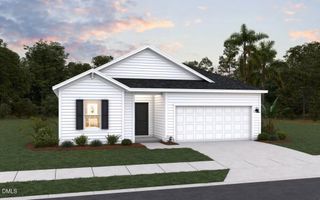
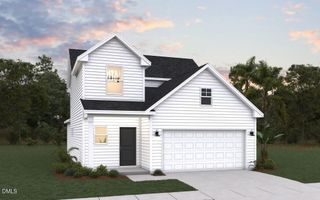
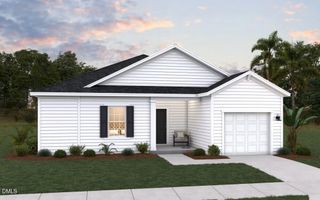
The Intrigue is a stunning two-story home designed for both style and functionality. Featuring three spacious bedrooms, this thoughtfully crafted layout includes a first-floor primary suite with a generous walk-in closet and a spa-like walk-in shower. The open-concept island kitchen flows seamlessly into the dining area, perfect for gatherings. A bright great room opens to a patio, with an option to add a covered outdoor living space. A separate laundry room and a convenient half bath complete the main level. Upstairs, two additional bedrooms share a well-appointed bathroom with a double vanity. With a two-car garage and modern design elements throughout, the Intrigue is the perfect blend of comfort and convenience.Photos are for illustration purposes only. Actual home may vary in features, colors, and options.
- Listing Status:
- Active
- Data Last Updated:
- November 12, 2026 at 8:22PM
- Listing Office:
- Dream Finders Realty LLC : 910-988-4888
- Listing Agent:
- Brad Norris : 910-988-4888
- MLS ID:
- 10202326
- General: None
- Style: Traditional
- Other Structures: None
- Parking: Garage Faces FrontGarageGarage Door Opener
- Roofing: Shingle
- General: Vinyl Siding2Slab
- Road/Access: Private Road
- HOA Amenities: OtherMonthly
- Originating MLS: AMLSNC_TRIANGLE
- County: Harnett
- Zoning: Lot 19 Harnett County099574000124
- View: OtherView
- Fencing: None
- Water: Public
- Sewer: Public Sewer
- Source: AMLSNC_TRIANGLE
This listing courtesy of Brad Norris , Dream Finders Realty LLC
Monthly Payment
- Principal & Interest $
- Property Taxes $
- Home Insurance $
- VA Funding Fee $

 New - 2 days ago