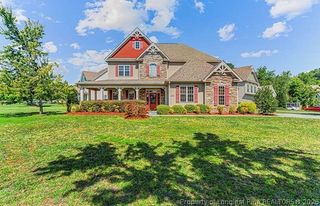
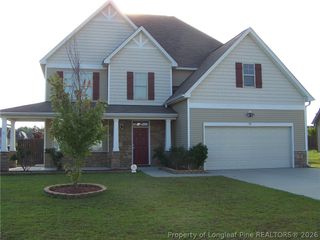
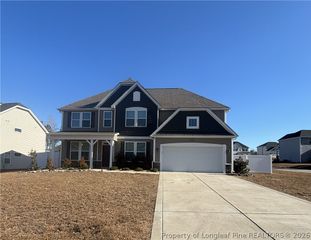
42 Betsy Ross Court, Cameron, NC 28326
- 4 beds |
- 3 baths |
- 3,183 sqft
 Rental
  Built in 2012
  0.44acre lot
 2 car garage
  $1/sqft
  Listed 19 days ago
Property Description
Tucked away in a cul-de-sac in the desirable Lexington Plantation community, this spacious home offers over 3,100 square feet, 4 bedrooms, 3 full baths, a HUGE finished bonus room, and a 2-car garage! The open-concept main living area offers plenty of room for everyday living and entertaining, while the kitchen features granite countertops, a center island, ample cabinetry, and plenty of prep space. A separate formal dining room gives you the perfect setting for dinners, holidays, or entertaining guests. The flexible floor plan includes a first-floor bedroom and full bath, plus an oversized primary suite that truly stands out. The primary bedroom features a large tray ceiling and its own separate sitting area, giving you plenty of room to create a private retreat, reading space, or lounge area. The suite also includes a walk-in closet, soaking tub, separate shower, and double vanity. One of the home’s other standout features is the oversized finished bonus room — perfect for a movie room, game room, home office, playroom, gym, or additional living space. Outside, enjoy a large backyard, covered patio, and attached 2-car garage. Lexington Plantation residents also enjoy community amenities including swimming pools, a clubhouse, playground, and fitness facilities. Conveniently located near shopping, dining, and Fort Liberty, this home delivers the space, flexibility, and community amenities you’ve been looking for. Schedule your showing today!
- Listing Status:
- Active
- Data Last Updated:
- September 22, 2026 at 3:17AM
- Listing Office:
- THE AVALON REALTY GROUP, LLC. : 919-283-3170
- Listing Agent:
- LISA RIVERA : 910-580-6538
- MLS ID:
- 768801

- General: FencePlaygroundPorch
- Style: Two Story
- Other Structures: PorchFront PorchPatioCovered
- Pool: Indoor
- Parking: AttachedGarage
- General: Stone VeneerVinyl Siding2
- Originating MLS: FAY_FAYNC
- County: Harnett
- Topography: Cleared
- Zoning: 09956512 0282 47
- Fencing: Back YardYard Fenced
- Water: Public
- Sewer: County Sewer
- Source: FAY_FAYNC
- Exclusions: None
This listing courtesy of LISA RIVERA , THE AVALON REALTY GROUP, LLC.
 New - 3 days ago