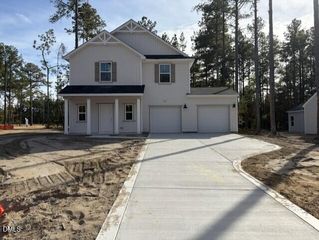
43 Open Sky Way, Cameron, NC 28326
- 3 beds |
- 2 baths |
- 1,616 sqft
 Single-Family Home
 Built in 2027
 0.74acre lot
 3 car garage
 $215/sqft
 Listed 1 month ago
Property Description
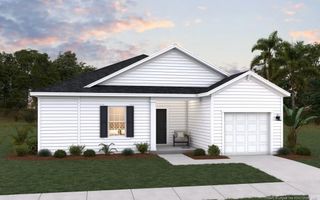
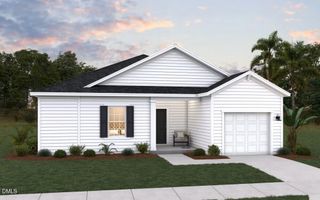
Welcome to The Sutton, a thoughtfully designed new construction ranch offering 1,616 heated sq. ft. of comfortable, functional living space on a spacious 0.74 acre lot. This single story home features 3 bedrooms, 2 full bathrooms, and an impressive 3 car garage, providing plenty of room for vehicles, storage, hobbies, and more. Step inside to an inviting open concept layout where the kitchen, dining area, and family room flow seamlessly together. The spacious family room features a cathedral ceiling and electric fireplace, creating a warm and welcoming focal point for everyday living and entertaining. The kitchen is designed with both style and functionality in mind, featuring a gourmet layout, quartz countertops, stainless steel appliances, ample cabinetry, and an island for additional prep and gathering space. The private owner's suite offers a relaxing retreat with two walk in closets and a well appointed ensuite bathroom featuring dual vanities and a tiled shower. Two additional bedrooms and a full guest bathroom provide comfortable accomodations for family, guests, or a home office. Durable LVP flooring is planned throughout the main living areas, with carpet in the bedrooms and closets. Additional highlights include a dedicated laundry room, mudroom, covered front porch, and covered rear porch - perfect for enjoying the peaceful setting of this generous homesite. With its desirable single level layout, 3 car garage, spacious lot, and thoughtfully selected finishes, The Sutton offers the perfect combination of comfort, style, and everyday functionality. Estimated completion is late March to early April 2027. Don't miss the opportunity to make this beautiful new construction home yours!
- Listing Status:
- Active
- Date Added:
- October 7, 2026
- Data Last Updated:
- November 12, 2026 at 9:39PM
- Listing Office:
- COLDWELL BANKER ADVANTAGE #2- HARNETT CO. : 910-493-0080
- Listing Agent:
- PROPERTY PROS GROUP : 910-788-2225
- MLS ID:
- LP770532

- Other Structures: Front PorchRear PorchCovered
- Parking: Attached
- General: Brick VeneerOne
- Originating MLS: Doorify MLS
- County: Harnett
- Zoning: LOT#1 PINE GROVE S/D MAP#2026-3239546-84-3857.000
- Utilities: Propane
- Sewer: Septic Tank
- Source: Doorify MLS
This listing courtesy of PROPERTY PROS GROUP , COLDWELL BANKER ADVANTAGE #2- HARNETT CO.
Monthly Payment
- Principal & Interest $
- Property Taxes $
- Home Insurance $
- VA Funding Fee $

Location
Similar Listings Nearby
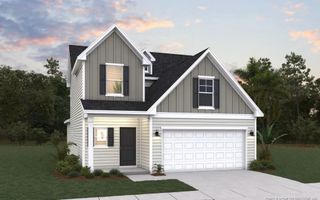
 New - 2 days ago