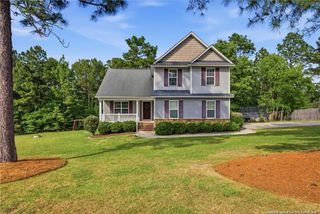
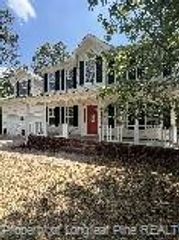
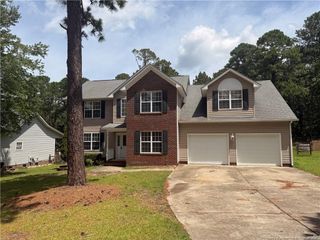
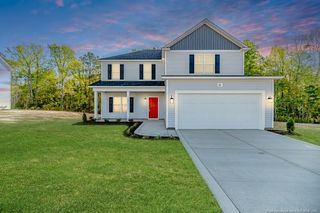
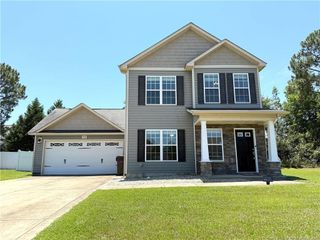
726 Century Drive, Cameron, NC 28326
- 4 beds |
- 4 baths |
- 1,995 sqft
 Rental
  Built in 2013
  —— sqft lot
  2 car garage
  $1/sqft
  Listed 7 days ago
Property Description
4 bedroom, 3.5 bath home with fenced backyard Located in a cul-de-sac in the desired neighborhood of Lexington Plantation. Home features an spacious open kitchen with stainless steel appliances, granite countertops, a kitchen island, 12 bathroom downstairs, screened in back patio with additional foundations for your BBQ grill and more. Perfect for entertaining. 3 bedrooms, 2 full bathrooms, laundry room and additional storage space is located on the second floor. The 3rd floor offers a private suite fully equipped with a private full bathroom, walk-in closet and a wet bar. Perfect as a 4th bedroom, a man cave or a mother-in-law suite. Home is located near shopping and 20 minutes from Fort Bragg. Enjoy the on-site community amenities such as park, pool and fitness center. Schedule your showing today!
- Listing Status:
- Active
- Date Added:
- July 20, 2026
- Data Last Updated:
- July 27, 2026 at 11:40PM
- Listing Office:
- PINELAND REALTY LLC : 910-366-1791
- Listing Agent:
- MELISSA CRUMLEY : 910-366-1791
- MLS ID:
- LP766314

- General: PlaygroundRain GuttersFenced Yard
- Other Structures: Front PorchScreenedPatioCovered
- Pool: Community
- Parking: AttachedGarage Door Opener
- Windows: Blinds
- General: Vinyl SidingTri-Level
- Road/Access: Paved
- Golf: PoolStreet Lights
- Originating MLS: Doorify MLS
- County: Harnett
- Zoning: 09956514 0282 21
- Fencing: FencedPrivacy
- Utilities: Natural Gas Not Available
- Source: Doorify MLS
This listing courtesy of MELISSA CRUMLEY , PINELAND REALTY LLC
Location
Similar Listings Nearby

 New - 19 hours ago