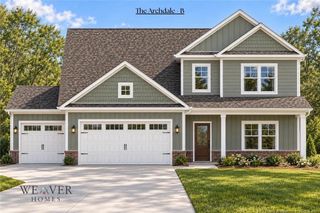
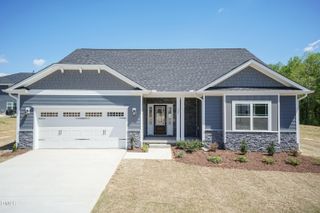
79 Mahogany Court, Cameron, NC 28326
- 4 beds |
- 3 baths |
- 2,607 sqft
 Single-Family Home
 Built in 2025
 0.46acre lot
 2 car garage
 $171/sqft
 Listed 14 days ago
Property Description
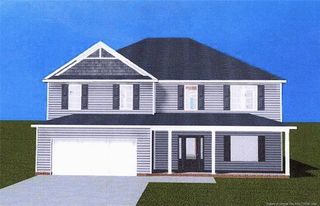
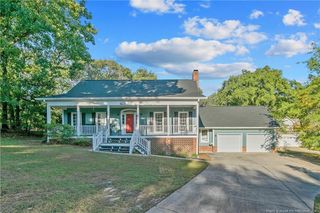
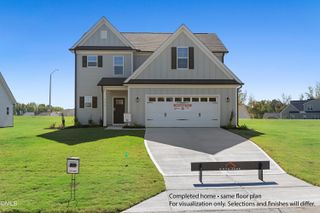
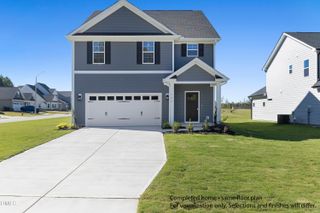
Beautifully upgraded 2025-built home offering 4 bedrooms, 3 full bathrooms, and a spacious bonus room! This thoughtfully designed home features a chef-inspired kitchen with quartz countertops, an oversized island, walk-in pantry, and water filtration system with reverse osmosis beneath the kitchen sink. Extra high ceilings in the finished garage and epoxy flooring. Marble countertops in the bathrooms add an elegant touch, while a separate laundry room and attic fans provide additional convenience. Enjoy the outdoors with several upgrades already completed, including a 20' x 10' concrete patio, 30-foot walkway, and 6-foot vinyl privacy fence with a lifetime warranty. A storage shed with a dedicated concrete pad offers additional storage space. Built in 2025 and featuring a 10-year structural warranty, this home combines modern finishes, functional living spaces, and valuable upgrades without the wait of new construction. Schedule your showing today!
- Listing Status:
- Active
- Date Added:
- October 30, 2026
- Data Last Updated:
- November 12, 2026 at 7:41PM
- Listing Office:
- eXp Realty : 888-584-9431
- Listing Agent:
- Michelle Ramirez : 919-619-6126
- MLS ID:
- 10200900

- General: BarbecueOutdoor GrillPrivate YardRain GuttersStorageFenced YardOutbuildingShed(s)Storage
- Style: CraftsmanTraditional
- Other Structures: OutbuildingShed(s)StoragePorchFront PorchPatioCovered
- Parking: AttachedDrivewayGarage
- Roofing: Shingle
- General: Board & Batten SidingBrickVertical SidingVinyl Siding2Brick/MortarCrawlspace
- Road/Access: Asphalt
- HOA Amenities: Unknown550.0Annually
- Golf: Suburban
- Originating MLS: Doorify MLS
- County: Harnett
- Zoning: RA-20RLot#22 Magnolia Hills S/D Map#2024-497099567 0037 22
- View: Trees/Woods
- Fencing: Back YardFencedGate
- Water: Public
- Sewer: Septic Tank
- Source: Doorify MLS
This listing courtesy of Michelle Ramirez , eXp Realty
Monthly Payment
- Principal & Interest $
- Property Taxes $
- Home Insurance $
- VA Funding Fee $

Location
Similar Listings Nearby