16 Westwood Drive, Candler, NC 28715
- 3 beds |
- 2 baths |
- 2,281 sqft
 Single-Family Home
  Built in 1996
  0.69acre lot
 1 car garage
  $203/sqft
  Listed 1 month ago
Property Description
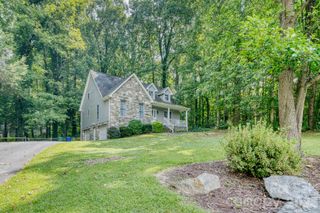
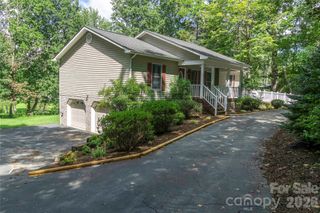
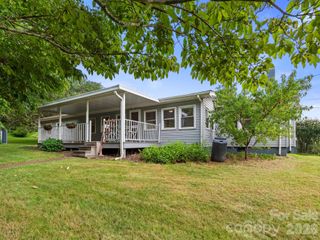
Price Reduction - Welcome home to 16 Westwood Drive, a beautifully maintained and updated property offering the perfect blend of modern comfort and mountain living in Candler. From the moment you arrive, the paved driveway guides you to a standout feature of this home: a large covered front porch boasting scenic, long-range mountain views. It is the absolute perfect spot for your morning coffee or evening relaxation. Step inside to find a bright, inviting, and spacious open-concept living room and dining room layout. The seamless flow leads into a fully furnished kitchen, equipped with ample cabinetry and countertops, making meal preparation and entertaining a breeze. This home features 3 comfortable bedrooms and 2 fully remodeled bathrooms, both showcasing stylish, contemporary finishes and modern fixtures. The versatility of this property continues downstairs. The full basement includes a convenient drive-in garage paired with a dedicated workshop space—ideal for DIY projects, hobbies, or extra storage. Additionally, the basement features finished rooms with direct outside access, offering incredible potential for a home office, gym, media room, or guest quarters. Outside, the property features a fully fenced side and rear yard, providing a safe and secure space for pets, play, or gardening. Located in a peaceful Candler neighborhood with Enka HS close by while remaining just a short drive from the vibrant dining, shopping, and art scenes of downtown Asheville, this move-in-ready gem is truly a must-see! Additionally, $4,500 lender credit is being offered. The credit amount is 1% of the purchase price - not to exceed $4500. This credit is for any qualified buyers that go under contract on this home and can bear on the interest rate.
- Listing Status:
- Active
- Data Last Updated:
- September 22, 2026 at 3:17PM
- Listing Office:
- Lantern Realty & Development : 828-772-0220
- MLS ID:
- 4413861

- General: None
- Style: Traditional
- Other Structures: Front PorchDeckCovered
- Parking: BasementDrivewayGarage Door OpenerGarage Faces SideGarage ShopKeypad EntryParking spaces: 0
- Roofing: Fiberglass
- Windows: Insulated Window(s)
- General: Site BuiltBasement
- Road/Access: AsphaltPaved
- HOA Amenities: 100.0Annually
- Originating MLS: carolina
- County: Buncombe
- Zoning: R-1960667470800000
- View: Long RangeMountain(s)Year Round
- Fencing: Back YardFenced
- Utilities: Cable AvailableCable ConnectedElectricity ConnectedUnderground Power LinesUnderground Utilities
- Water: City
- Sewer: Septic Installed
- Source: carolina
This listing courtesy of Lantern Realty & Development
Monthly Payment
- Principal & Interest $
- Property Taxes $
- Home Insurance $
- VA Funding Fee $