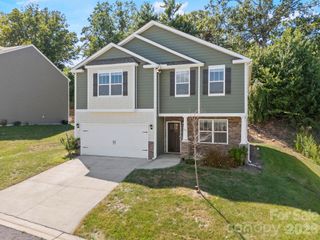
183 Marathon Lane, Candler, NC 28715
- 4 beds |
- 3 baths |
- 2,759 sqft
 Single-Family Home
  Built in 2022
  9,148sqft lot
 2 car garage
  $181/sqft
  Listed 4 days ago
Property Description
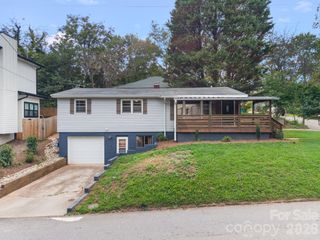
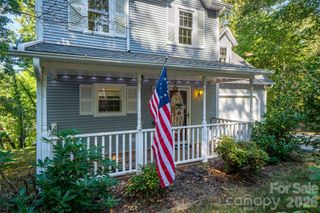
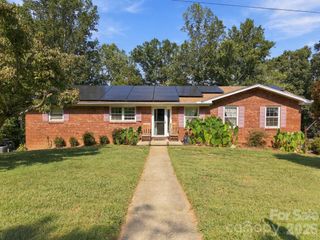
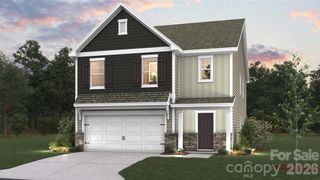
MOTIVATED SELLER!! Listed at just $181 per square foot, this nearly new home offers an exceptional combination of space, quality, and mountain views. Enjoy beautiful long-range scenery while being only 15 minutes from downtown Asheville, the River Arts District, Biltmore Estate, the NC Arboretum, and miles of hiking trails. Start your morning with coffee on the welcoming front porch or unwind in the evening while taking in the mountain backdrop. Inside, the home has been meticulously maintained and still has the fresh feel of new construction, without the wait. The open-concept main level features granite countertops, 36-inch birch cabinetry with crown molding, a spacious kitchen island, and a cozy gas fireplace that anchors the living area. Two bedrooms are conveniently located on the main level, while the finished lower level provides two additional bedrooms, a full bath, and a second family room—ideal for guests, movie nights, hobbies, a home office, or simply extra room to spread out. Multiple walk-in closets and abundant storage make the home as practical as it is spacious. Hardie Plank siding and 30-year architectural shingles add durability and low-maintenance appeal, while residents of Holbrook Village also enjoy access to the community pool. With nearly new construction, generous living space, long-range mountain views, and convenient access to Asheville, this home delivers tremendous value at a price per square foot that's hard to match. More space, more views, and more home for the money—all just minutes from Asheville.
- Listing Status:
- Active
- Data Last Updated:
- September 26, 2026 at 2:16AM
- Listing Office:
- Keller Williams Professionals : 828-254-7253
- MLS ID:
- 4427283

- Style: Traditional
- Other Structures: Front PorchDeck
- Parking: BasementDrivewayAttached GarageGarage Door OpenerGarage Faces FrontOther - See Remarks
- Roofing: Architectural Shingle
- Windows: Window Treatments
- General: Site BuiltSlab
- Road/Access: ConcretePaved
- HOA Amenities: 597.0Annually
- Originating MLS: carolina
- County: Buncombe
- Zoning: R-2961860119600000
- View: Long RangeMountain(s)Year Round
- Utilities: Underground UtilitiesWired Internet Available
- Water: County Water
- Sewer: County Sewer
- Source: carolina
- Exclusions: ADT Cameras
This listing courtesy of Keller Williams Professionals
Monthly Payment
- Principal & Interest $
- Property Taxes $
- Home Insurance $
- VA Funding Fee $

 New - 3 days ago