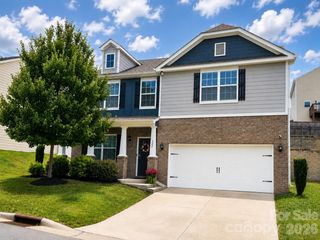
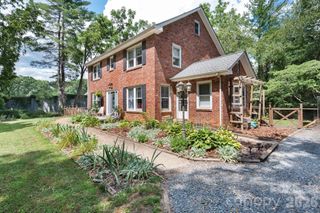
355 Tavernier Lane, Candler, NC 28715
- 5 beds |
- 3 baths |
- 2,508 sqft
 Single-Family Home
  Built in 2021
  6,098sqft lot
 2 car garage
  $193/sqft
  Listed 20 days ago
Property Description
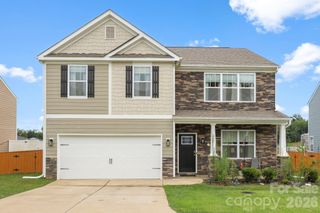
Five bedrooms. Three full baths. A main-level guest suite. This nearly new Holbrook Village home delivers the space and flexibility today’s buyers are searching for—all in a location that puts shopping, dining, and Western North Carolina’s outdoor adventures within easy reach. Built in 2021, the home offers ample space across a thoughtfully designed two-story floor plan. The main level features an inviting living room centered around charming fireplace, along with a bedroom and adjacent full bath—an ideal arrangement for overnight guests, multigenerational living, or a private home office. Upstairs, the spacious primary suite is joined by three additional bedrooms, another full bath, and a conveniently located laundry area. With five true bedrooms, there is room to work, host, create, and grow without sacrificing anyone’s privacy. Outside, the fenced backyard offers a ready-made space for pets, play, gardening, or relaxed evenings at home. The corner lot provides added breathing room, while the attached two-car garage makes parking and storage effortless. When summer arrives, the Holbrook Village community pool offers the perfect place to cool off, unwind, and connect with neighbors. City water and sewer, underground utilities, and easy access to I-40 add to the everyday convenience. Spacious, versatile, and move-in ready, 355 Tavernier Lane is more than a place to live—it is a home designed to make daily life work beautifully. Schedule your private showing and come see how much this Holbrook Village home has to offer.
- Listing Status:
- Active
- Data Last Updated:
- August 11, 2026 at 7:17AM
- Listing Office:
- EXP Realty LLC : 888-584-9431
- MLS ID:
- 4406463

- Style: Traditional
- Parking: DrivewayAttached GarageGarage Door OpenerGarage Faces Front
- Roofing: Architectural Shingle
- General: Site BuiltSlab
- Road/Access: ConcretePaved
- HOA Amenities: 597.0Annually
- Originating MLS: carolina
- County: Buncombe
- Zoning: R-29617-59-5874-00000
- Fencing: Back Yard
- Utilities: Cable AvailableSatellite Internet AvailableUnderground Power LinesUnderground Utilities
- Water: City
- Sewer: Public Sewer
- Source: carolina
This listing courtesy of EXP Realty LLC
Monthly Payment
- Principal & Interest $
- Property Taxes $
- Home Insurance $
- VA Funding Fee $