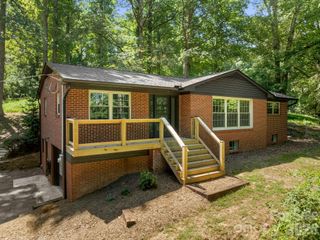
42 Timothy Lane, Candler, NC 28715
- 3 beds |
- 3 baths |
- 2,255 sqft
 Single-Family Home
  Built in 1984
  0.6acre lot
 2 car garage
  $264/sqft
  Listed 22 days ago
Property Description
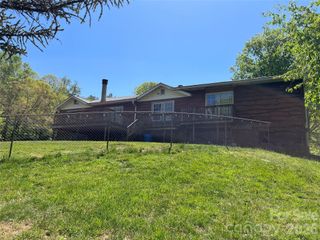
Distinctive property offering a serene setting where comfortable one-level living and thoughtfully designed indoor-outdoor spaces come together in a truly special way. A unique lot offering a peaceful outdoor setting and a backyard that feels more like your own private trail. The well-appointed and thoughtfully updated kitchen was carefully designed with entertaining in mind, flowing naturally into the dining and living areas and continuing seamlessly to the screened porch-creating an inviting environment for gathering with family and friends. Each of the two charming bedrooms features its own beautifully updated and appointed ensuite bathroom, with thoughtfully selected tilework and elegant finishes. Handcrafted touches and custom finishes throughout the home include beautiful maple hardwood kitchen cabinetry and custom built-in shelving. This home also offers flexible additional living space downstairs, including a permitted bedroom, family room, bonus room, and generous storage. The lower level provides versatility for guests, hobbies, recreation, or additional living needs. An oversized, deep garage includes a dedicated workshop area with 240-volt power, providing an ideal space for projects, woodworking, hobbies, or equipment. A rare combination of comfort, craftsmanship, privacy, versatility, and natural beauty in a highly desirable location less than 20 minutes from downtown Asheville.
- Listing Status:
- Active
- Data Last Updated:
- September 22, 2026 at 2:18PM
- Listing Office:
- Raintree Realty and Constructi : 828-777-5250
- MLS ID:
- 4419868

- General: Shed(s)
- Style: Ranch
- Other Structures: ScreenedCovered
- Parking: DrivewayAttached GarageGarage Door OpenerGarage Shop
- Roofing: Composition
- Windows: Insulated Window(s)
- General: Site BuiltBasement
- Road/Access: AsphaltPaved
- Originating MLS: carolina
- County: Buncombe
- Zoning: OU869891241800000
- View: Mountain(s)Winter
- Utilities: Cable ConnectedElectricity ConnectedUnderground Power LinesUnderground Utilities
- Water: City
- Sewer: Septic Installed
- Source: carolina
This listing courtesy of Raintree Realty and Constructi
Monthly Payment
- Principal & Interest $
- Property Taxes $
- Home Insurance $
- VA Funding Fee $

 New - 3 days ago