7 Indian Trail Road, Candler, NC 28715
- 4 beds |
- 3 baths |
- 2,806 sqft
 Single-Family Home
 Built in 1977
 0.42acre lot
 2 car garage
 $214/sqft
 Listed 1 month ago
Property Description
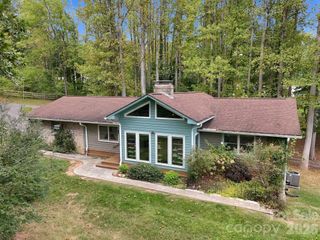
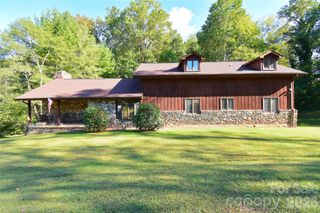
Welcome home to this spacious 4-bedroom property offering an impressive combination of comfort, updates, and flexible living space. The beautifully remodeled kitchen is a standout, featuring abundant cabinetry, a center island, pantry, breakfast nook, Viking 6-burner gas cooktop, Bosch dishwasher, and Bosch microwave/oven with convection baking. A separate dining room provides additional space for everyday meals or entertaining. The main living areas offer generous room sizes, while the bedrooms feature huge walk-in closets and plenty of storage. The home includes two full bathrooms, one on the main level and another on the third floor, along with additional finished space in the basement. Chair lifts on both sets of stairs provide added convenience and accessibility between levels. The basement expands the possibilities with a full second kitchen, half bath, and a separate room that could be ideal for a home office, hobby space, or additional storage. Step outside and enjoy the expansive front porch or spend warm Carolina days by the heated saltwater pool, complete with a new liner. An additional outdoor building includes a stove, adding even more versatility to the property. Additional highlights include a whole-house generator, dual heating options with gas or heat pump, city water, and septic system. The septic has been routinely serviced approximately every three years. HVAC and generator have been serviced annually to add peace of mind. With an updated kitchen, flexible basement space, full house water filtration system, heated saltwater pool, abundant storage, and whole-house generator, this home offers features that are difficult to find all in one property.
- Listing Status:
- Active
- Data Last Updated:
- November 10, 2026 at 9:17PM
- Listing Office:
- United Real Estate-Queen City : 704-628-7653
- MLS ID:
- 4428696

- Other Structures: Front PorchCovered
- Parking: DrivewayAttached Garage
- Roofing: Composition
- General: Site BuiltBasementSlab
- Road/Access: ConcretePaved
- Originating MLS: carolina
- County: Buncombe
- Zoning: OU8697-21-5413-00000
- Fencing: Back Yard
- Water: City
- Sewer: Septic Installed
- Source: carolina
This listing courtesy of United Real Estate-Queen City
Monthly Payment
- Principal & Interest $
- Property Taxes $
- Home Insurance $
- VA Funding Fee $