152 Dream Mountain Boulevard, Canton, NC 28716
- 2 beds |
- 2 baths |
- 1,390 sqft
 Single-Family Home
 Built in 1969
 0.89acre lot
 —— car garage
 $241/sqft
 Listed 1 month ago
Property Description
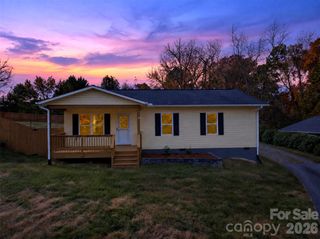
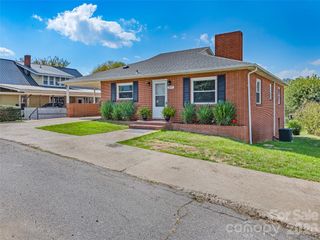
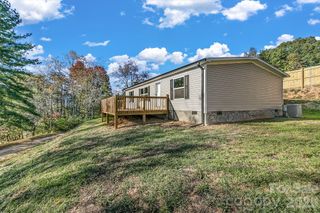
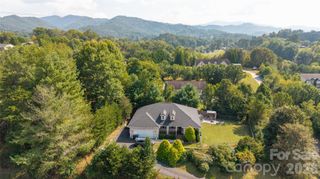
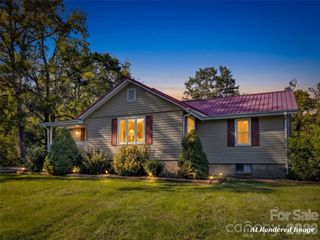
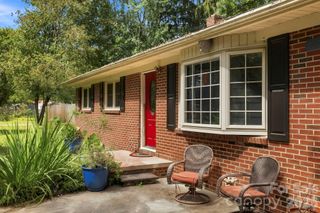
Freshly remodeled, surrounded by mature trees and a peaceful mountain creek, 152 Dream Mountain Boulevard offers a fresh take on mountain living. With the warmth of modern farmhouse style and extensive updates completed just before listing, this is a home that feels ready for what comes next. Arrive at the main living level, where the kitchen, dining area, living room and laundry are all conveniently located. The easy-flowing layout lends itself naturally to everyday living, quiet mornings at home and gathering with friends and family. The extensive remodel brings a fresh feel throughout, including ALL NEW APPLIANCES, new flooring, fresh interior paint and numerous additional improvements. All windows were replaced in 2026, along with the installation of a new electric water heater and new mini-split HVAC systems. A metal roof adds another notable feature to the home. Outside, the setting becomes part of the experience. Mature trees create a wooded mountain backdrop, while the creek along the property adds natural character and a peaceful connection to the surroundings. It’s the kind of setting that invites you to slow down, step outside and enjoy where you live. Whether you envision a full-time residence, a mountain getaway or an investment property, this home offers plenty of flexibility. Short-term rentals are not prohibited, with additional potential for long-term rental use. Freshly updated, inviting and surrounded by the natural beauty of the mountains, 152 Dream Mountain Boulevard is ready for its next chapter. Come experience the setting, see the improvements in person and imagine making this mountain home your own.
- Listing Status:
- Active
- Data Last Updated:
- November 11, 2026 at 7:15AM
- Listing Office:
- Better Homes and Gardens Real Estate Heritage : 828-926-5200
- MLS ID:
- 4425103

- Style: FarmhouseModern
- Other Structures: DeckCovered
- Parking: Driveway
- Roofing: CompositionMetal
- Windows: Insulated Window(s)
- General: Site BuiltBasement
- Road/Access: GravelPaved
- HOA Amenities: 600.0Annually
- Originating MLS: carolina
- County: Haywood
- Zoning: 8664-54-3933
- View: Mountain(s)Winter
- Restrictions: POA covenants are mainly for road maintenanceannual feesand collection.
- Water: Shared Well
- Sewer: Private Sewer
- Source: carolina
This listing courtesy of Better Homes and Gardens Real Estate Heritage
Monthly Payment
- Principal & Interest $
- Property Taxes $
- Home Insurance $
- VA Funding Fee $