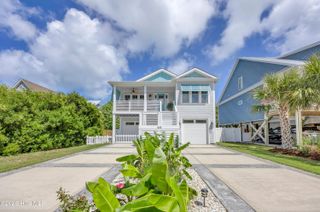
1119 Bonito Lane, Carolina Beach, NC 28428
- 4 beds |
- 5 baths |
- 2,532 sqft
 Single-Family Home
  Built in 2019
  5,227sqft lot
 1 car garage
  $511/sqft
  Listed 8 days ago
Property Description
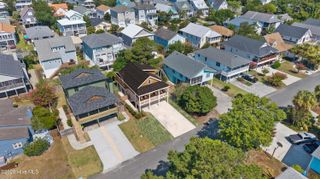
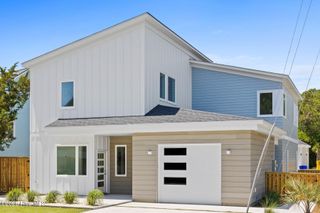
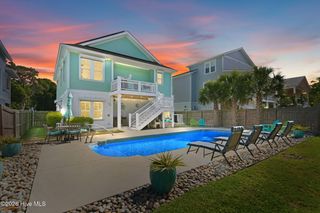
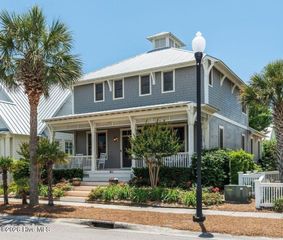
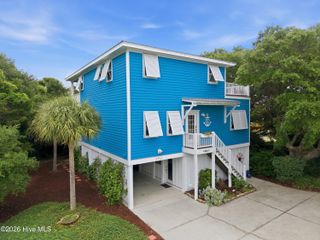
Beautifully appointed beach home in Carolina Beach, just four blocks from the Tennessee Public Beach Access! Designed for relaxed coastal living and entertaining, this spacious home offers an elevator, one-car garage, ample parking, outdoor shower, and a lovely low-maintenance fenced backyard with patio. Enjoy the coastal breeze from the rear screened-in balcony or either of the two covered front balconies, with the lower balcony screened and both featuring porch swings and Bermuda shutters for added shade. Inside, the main level showcases an inviting open floor plan with beautiful architectural details throughout, a fireplace in the living room, and seamless flow into the dining area and well-appointed kitchen. The kitchen features granite countertops, tile backsplash, stainless steel appliances, pantry, and a large island with bar seating. Plantation shutters add a polished touch throughout. The first-floor primary suite offers a walk-in closet and luxurious ensuite with a barn door, tiled walk-in shower, and dual-sink vanity, while sliding glass doors provide direct access to the screened balcony. Upstairs, a spacious family room with built-ins, sink, and wine refrigerator creates the perfect gathering space. The second primary suite features a walk-in closet and private bath with walk-in shower and dual-sink vanity. Two additional bedrooms and a third full bath provide plenty of space for family and guests. With multiple outdoor living spaces, two primary suites, thoughtful amenities, and an unbeatable location near the beach, this Carolina Beach retreat is ready to be enjoyed!
- Listing Status:
- Active
- Date Added:
- August 7, 2026
- Data Last Updated:
- August 12, 2026 at 2:17PM
- Listing Office:
- REAL Broker LLC : 919-348-2585
- MLS ID:
- 100593825

- General: Outdoor ShowerIrrigation System
- Other Structures: BalconyFront PorchScreenedPatioCovered
- Parking: Garage Faces FrontConcreteOn SiteUnderhouseParking spaces: 1
- Roofing: Metal
- Windows: Storm Window(s)
- General: Fiber CementWood FrameTwoOtherSlabPilings
- Road/Access: PavedSee Remarks
- Originating MLS: Hive MLS
- School District: New Hanover
- County: New Hanover
- Zoning: R-1Blk 36 Lot 20 Wilm BchR09014-006-005-000
- View: None
- Fencing: Back YardWood
- Utilities: Sewer ConnectedWater Connected
- Water: Public
- Sewer: Municipal Sewer
- Source: Hive MLS
This listing courtesy of REAL Broker LLC
Monthly Payment
- Principal & Interest $
- Property Taxes $
- Home Insurance $
- VA Funding Fee $